


Listing Courtesy of: CHARLESTON / Listed By: Matt Miller, Summerville (nexton) Office
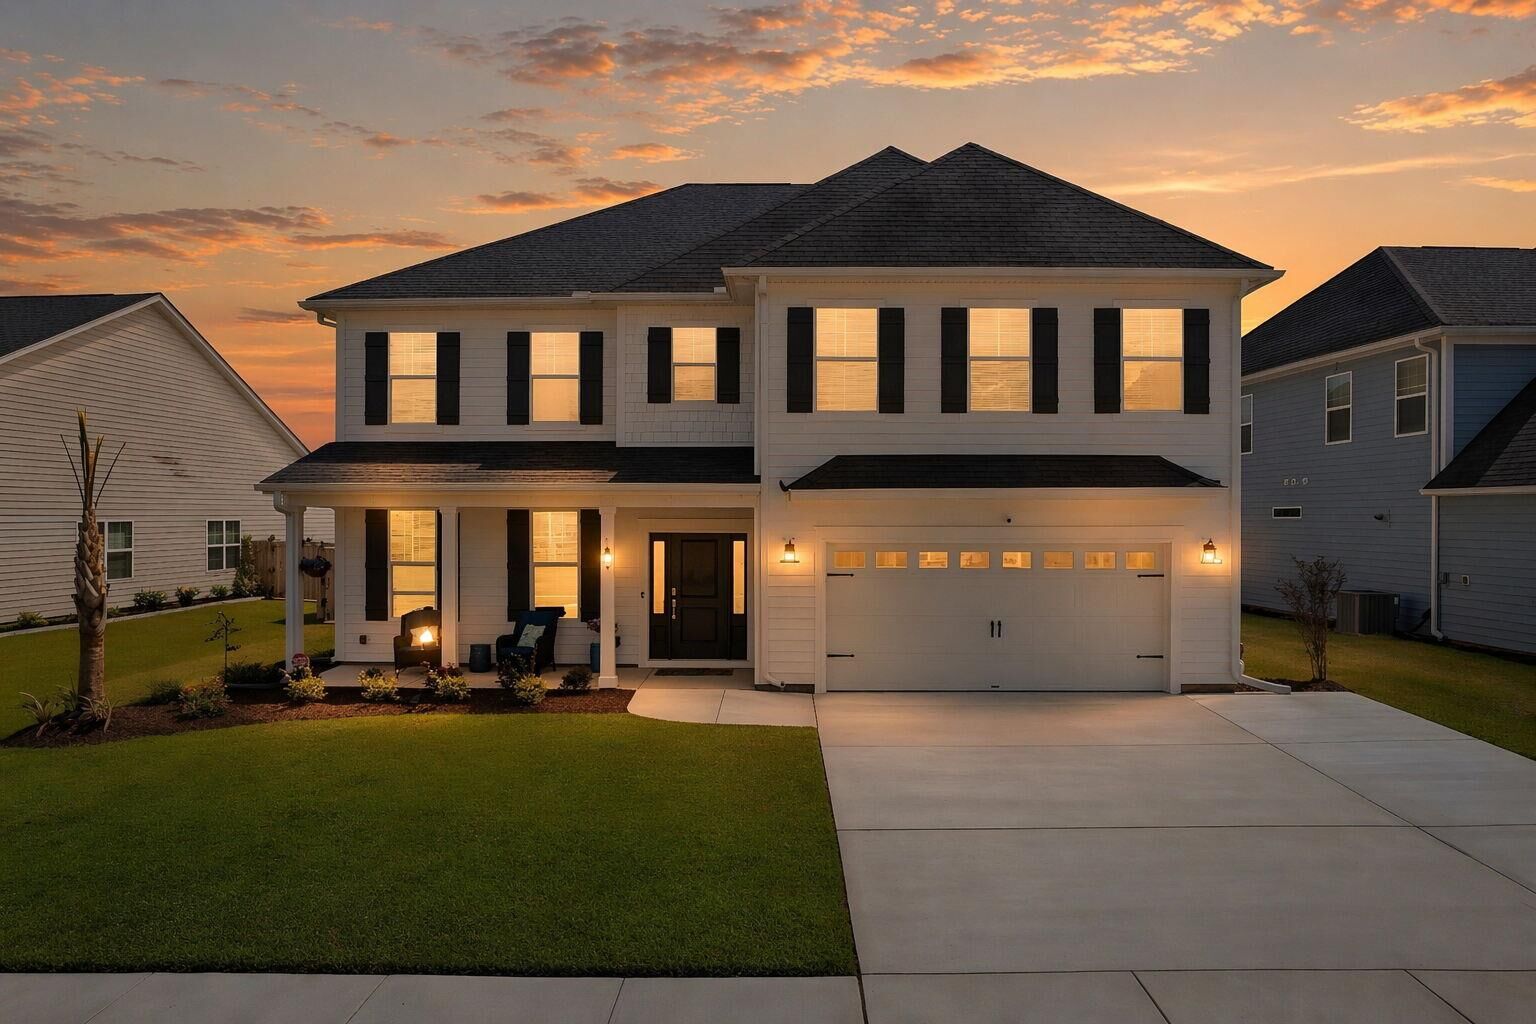
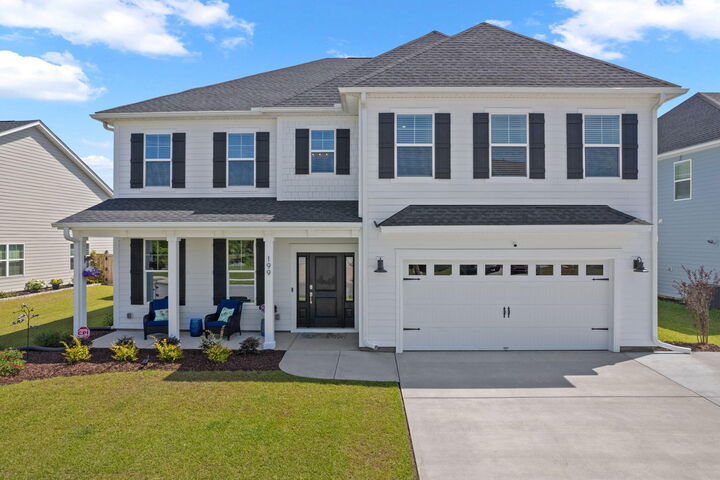
199 Grange Circle Summerville, SC 29486
Active (41 Days)
$724,990 (USD)
Description
MLS #:
26011123
26011123
Lot Size
7,841 SQFT
7,841 SQFT
Type
Single-Family Home
Single-Family Home
Year Built
2024
2024
Style
Traditional
Traditional
County
Berkeley County
Berkeley County
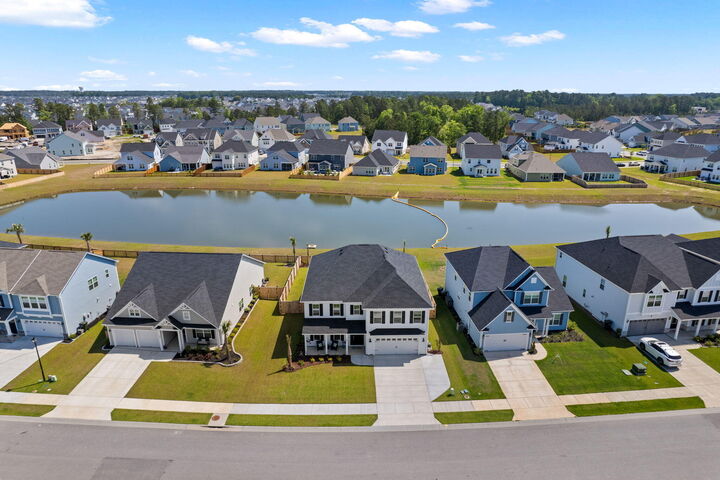
Community
Hewing Farms
Hewing Farms
Listed By
Matt Miller, Summerville (nexton) Office
Source
CHARLESTON
Last checked May 30 2026 at 12:50 AM GMT+0000
CHARLESTON
Last checked May 30 2026 at 12:50 AM GMT+0000
Bathroom Details
- Full Bathrooms: 3
- Half Bathroom: 1
Subdivision
- Hewing Farms
Utility Information
- Utilities: Dominion Energy, Berkeley Elect Co-Op, City of Goose Creek
- Sewer: Public Sewer
School Information
- Elementary School: Carolyn Lewis
- Middle School: Carolyn Lewis
- High School: Cane Bay High School
Garage
- Attached Garage
Parking
- Covered Spaces :2
Stories
- 2
Listing Price History
Date
Event
Price
% Change
$ (+/-)
May 28, 2026
Price Changed
$724,990
-3%
-$24,510
May 07, 2026
Price Changed
$749,500
-4%
-$30,020
Apr 18, 2026
Listed
$779,520
-
-
Location
Estimated Monthly Mortgage Payment
*Based on Fixed Interest Rate withe a 30 year term, principal and interest only
Listing price
Down payment
%
Interest rate
%Mortgage calculator estimates are provided by Realty ONE Group and are intended for information use only. Your payments may be higher or lower and all loans are subject to credit approval.
Disclaimer: Copyright 2026 Charleston Trident MLS. All rights reserved. This information is deemed reliable, but not guaranteed. The information being provided is for consumers’ personal, non-commercial use and may not be used for any purpose other than to identify prospective properties consumers may be interested in purchasing. Data last updated 5/29/26 17:50



Upstairs, you'll find a versatile loft, generously sized secondary bedrooms with walk-in closets, and a truly elevated primary suite featuring custom closets and a spa-inspired bath retreat.
What truly separates this home from the competition is the extensive investment already made after closing -- saving the next owner the time, expense, and stress of upgrading a builder-grade home themselves.
Highlights include:
Stunning enclosed lanai with wood ceiling, travertine flooring, recessed lighting, and cabana door creating a true indoor-outdoor living experience
Expanded travertine patio and additional parking pad
Professionally designed landscaping with irrigation, palms, and underground drainage
Fully fenced backyard offering privacy and functionality
Custom built-ins, judges paneling, designer wallpaper accents, upgraded lighting, and curated fixtures throughout
Enhanced primary suite with custom closet systems and refined finishes
Beautifully updated secondary bathrooms and statement powder room with Kohler fixtures
Epoxy-coated garage flooring, custom pantry shelving, and whole-home blinds
Every inch of this home feels intentional, polished, and move-in ready.
And while the photos are beautiful, this is truly a home that must be experienced in person to appreciate the craftsmanship, warmth, and level of detail throughout.
If you've been waiting for something that genuinely stands apart from the typical new construction feel -- this is your opportunity.
Schedule your private showing before this one is gone.