


Listing Courtesy of: CHARLESTON / Listed By: Charmayne Weatherford, Summerville (nexton) Office; Nate Nicholas, Summerville (nexton) Office
442 Rhode Drive Cottageville, SC 29435
Active (321 Days)
$930,000 (USD)
Description
MLS #:
25027544
25027544
Lot Size
9.6 acres
9.6 acres
Type
Single-Family Home
Single-Family Home
Year Built
2023
2023
Style
Ranch
Ranch
County
Colleton County
Colleton County
Listed By
Charmayne Weatherford, Summerville (nexton) Office
Nate Nicholas, Summerville (nexton) Office
Nate Nicholas, Summerville (nexton) Office
Source
CHARLESTON
Last checked Aug 27 2026 at 9:08 PM GMT+0000
CHARLESTON
Last checked Aug 27 2026 at 9:08 PM GMT+0000
Bathroom Details
- Full Bathrooms: 2
Utility Information
- Utilities: Coastal Elec Coop, Palmetto Tel Rural Coop
- Sewer: Septic Tank
School Information
- Elementary School: Cottageville
- Middle School: Colleton
- High School: Colleton
Garage
- Attached Garage
Parking
- Covered Spaces :2
Stories
- 1
Listing Price History
Date
Event
Price
% Change
$ (+/-)
Feb 28, 2026
Price Changed
$930,000
-3%
-$30,000
Oct 10, 2025
Listed
$960,000
-
-
Location
Estimated Monthly Mortgage Payment
*Based on Fixed Interest Rate withe a 30 year term, principal and interest only
Listing price
Down payment
%
Interest rate
%Mortgage calculator estimates are provided by Realty ONE Group and are intended for information use only. Your payments may be higher or lower and all loans are subject to credit approval.
Disclaimer: Copyright 2026 Charleston Trident MLS. All rights reserved. This information is deemed reliable, but not guaranteed. The information being provided is for consumers’ personal, non-commercial use and may not be used for any purpose other than to identify prospective properties consumers may be interested in purchasing. Data last updated 8/27/26 14:08



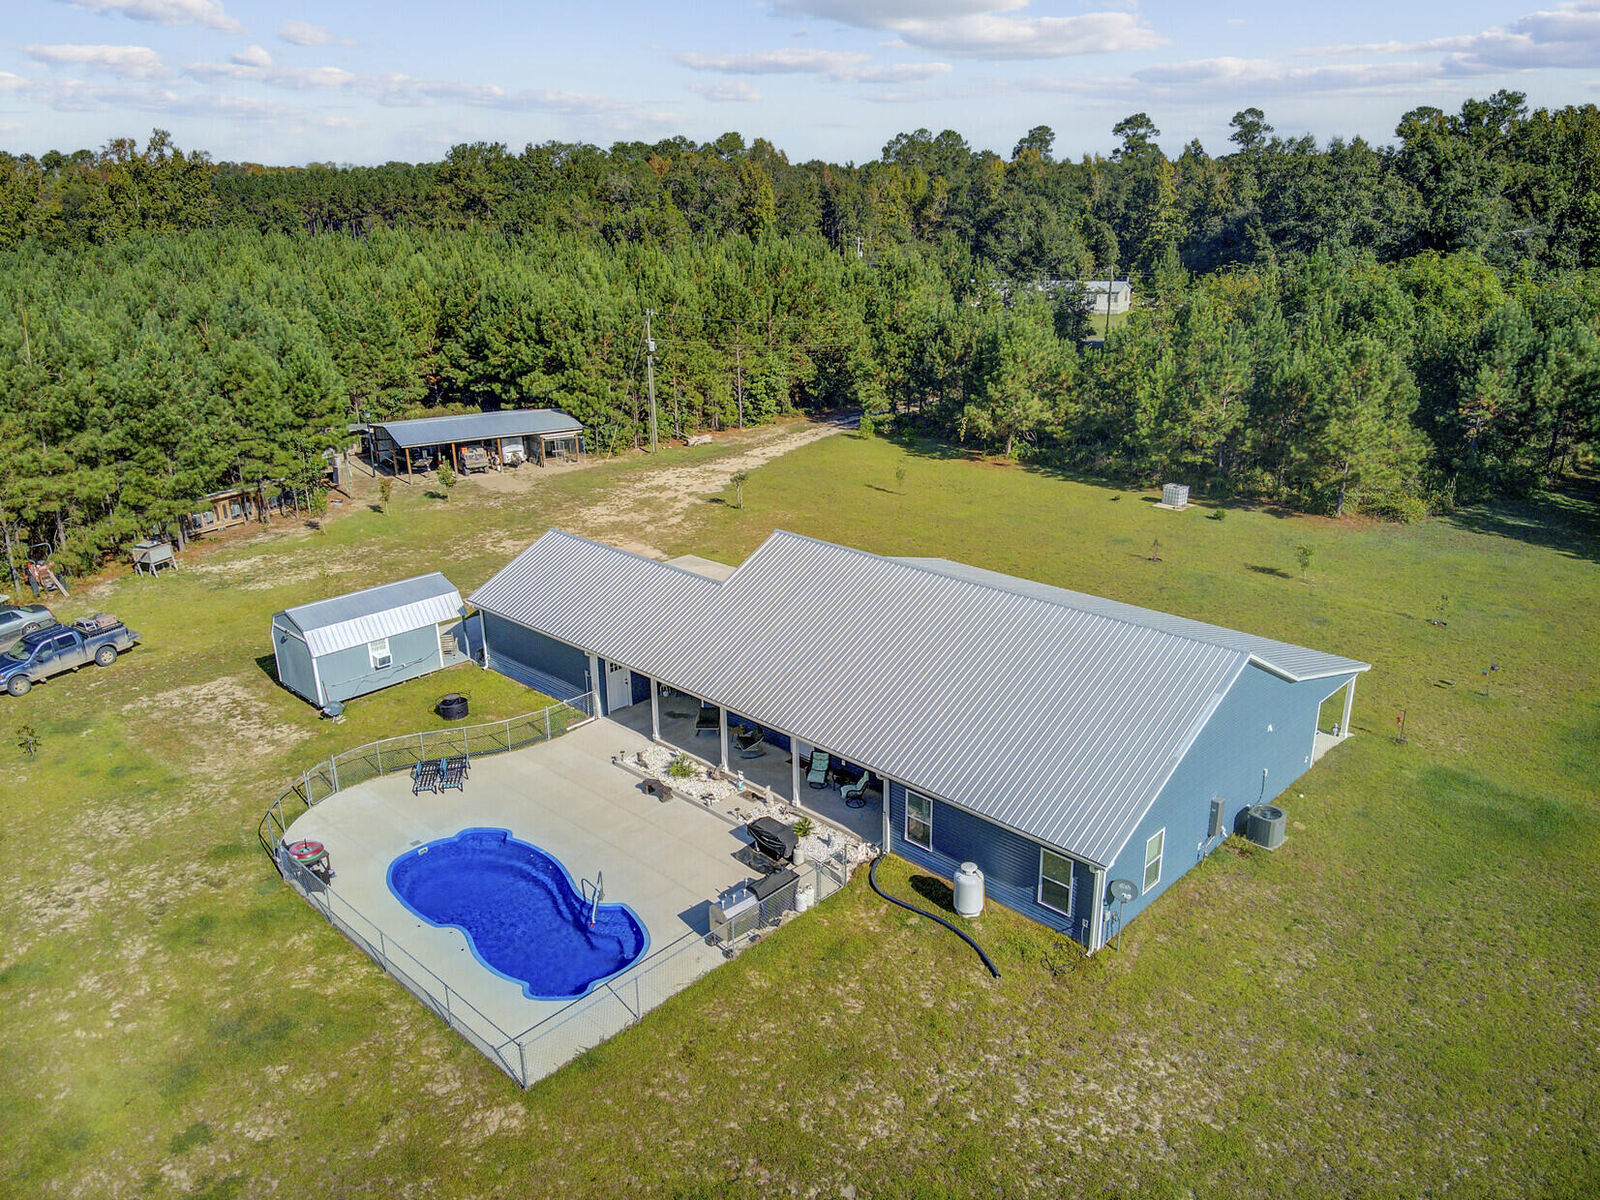
Outdoor and homestead features include a pole barn, chicken coop, hunting-dog kennels with water and electricity, approximately 40 fruit trees, a grape arbor and ample room for horses or other farm animals. The property also provides space for an RV, camper, boat, trailers, work vehicles and recreational equipment. Outdoor enthusiasts will appreciate the opportunity to hunt on their own land.
Located approximately 30 minutes from Summerville, this property offers the freedom and privacy of country living while remaining within reach of shopping, dining and everyday conveniences. Well and septic, Flood Zone X and no HOA add to the appeal.
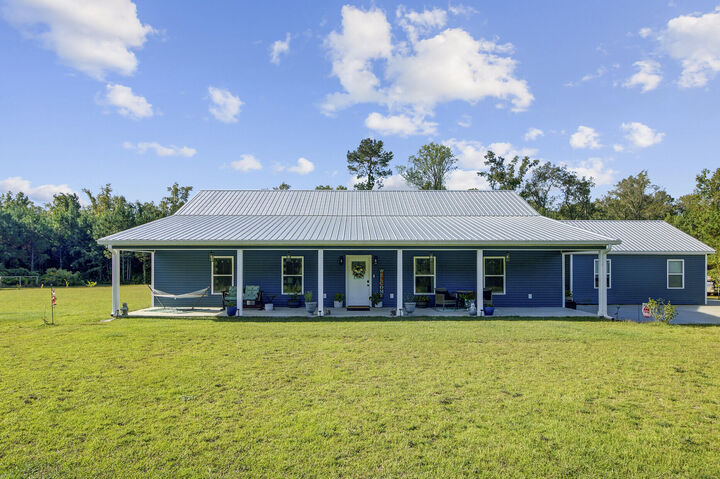
This is more than a home--it is a ready-to-enjoy lifestyle property offering privacy, recreation, self-sufficiency and space to live without compromise.