


Listed By: Barry Aldridge, Revolution Mooresville Office - Contact: barry@barryaldridge.com
35 Heritage Drive Clover, SC 29710
Active (358 Days)
$720,000 (USD)
Description
MLS #:
4317648
4317648
Lot Size
0.39 acres
0.39 acres
Type
Single-Family Home
Single-Family Home
Year Built
1980
1980
County
York County
York County
Listed By
Barry Aldridge, Revolution Mooresville Office, Contact: barry@barryaldridge.com
Source
CANOPY MLS - IDX
Last checked Aug 27 2026 at 3:36 PM GMT+0000
CANOPY MLS - IDX
Last checked Aug 27 2026 at 3:36 PM GMT+0000
Bathroom Details
- Full Bathrooms: 2
- Half Bathroom: 1
Interior Features
- Pantry
- Walk-In Closet(s)
- Breakfast Bar
- Open Floorplan
- Kitchen Island
- Cable Prewire
- Other - See Remarks
- Entrance Foyer
- Built-In Features
Subdivision
- River Hills
Lot Information
- Wooded
- Corner Lot
- Private
Property Features
- Fireplace: Family Room
- Fireplace: Gas Log
- Fireplace: Gas Vented
- Foundation: Crawl Space
Heating and Cooling
- Central
- Forced Air
- Electric
- Heat Pump
- Ceiling Fan(s)
- Central Air
Homeowners Association Information
- Dues: $586/Quarterly
Flooring
- Vinyl
- Tile
Exterior Features
- Roof: Composition
Utility Information
- Sewer: County Sewer
School Information
- Elementary School: Crowders Creek
- Middle School: Oakridge
- High School: Clover
Parking
- Attached Garage
- Garage Door Opener
- Driveway
- Keypad Entry
Living Area
- 3,616 sqft
Listing Price History
Date
Event
Price
% Change
$ (+/-)
May 19, 2026
Price Changed
$720,000
-3%
-$20,000
Apr 17, 2026
Price Changed
$740,000
-4%
-$30,000
Nov 06, 2025
Listed
$770,000
-
-
Additional Information: Revolution Mooresville Office | barry@barryaldridge.com
Location
Estimated Monthly Mortgage Payment
*Based on Fixed Interest Rate withe a 30 year term, principal and interest only
Listing price
Down payment
%
Interest rate
%Mortgage calculator estimates are provided by Realty ONE Group and are intended for information use only. Your payments may be higher or lower and all loans are subject to credit approval.
Disclaimer: Square footage is based on information available to agent, including County records. Information has not been verified by agent and should be verified by buyer.
Based on information submitted to the MLS GRID as of 8/27/2026 15:36. All data is obtained from various sources and may not have been verified by broker or MLS GRID. Supplied Open House Information is subject to change without notice. All information should be independently reviewed and verified for accuracy. Properties may or may not be listed by the office/agent presenting the information.



Inside, the open floor plan features a primary suite on the main level, along with a spacious living area and an additional family or bonus room — providing flexible space for gathering, relaxing, or working from home. The kitchen offers granite countertops, generous cabinet space, and new appliances, and flows easily into the main living areas.

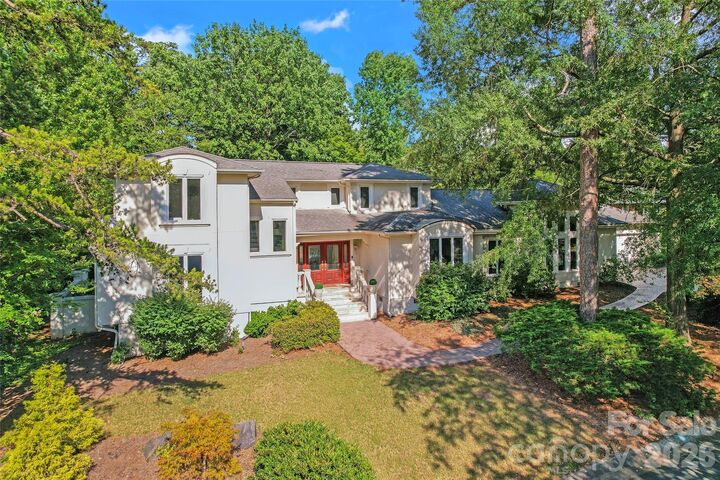
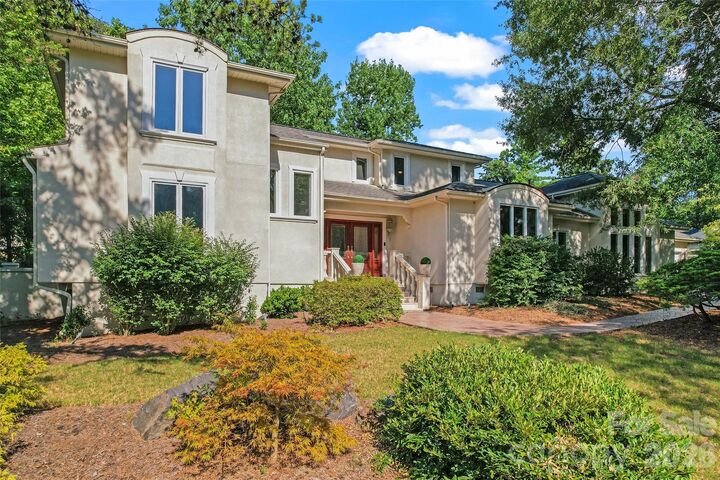
Recent updates include new interior paint, new flooring, and refreshed landscaping, along with extensive outdoor improvements. The fully fenced backyard includes an irrigation system for the entire property, new stone stairs and walkways, and a paved patio with hot tub and pergola (all can convey) — creating a comfortable outdoor space to enjoy throughout the year. The stamped concrete driveway and walkways add both function and curb appeal.
River Hills residents enjoy access to walking trails, lake access, marina, beach area, tennis courts, playgrounds, and 24-hour security, with optional country club membership and golf available. The home is also located in the award-winning Clover School District.
A well-maintained home in a well-established community, offering both everyday comfort and access to the Lake Wylie lifestyle.