


Listing Courtesy of: CHARLESTON / Listed By: Cobblestone Properties, Summerville (nexton) Office
1552 N Avalon Circle Charleston, SC 29407
Active (118 Days)
$699,900 (USD)
Description
MLS #:
26012602
26012602
Lot Size
6,098 SQFT
6,098 SQFT
Type
Single-Family Home
Single-Family Home
Year Built
2026
2026
Style
Traditional
Traditional
County
Charleston County
Charleston County
Community
Orange Grove Estates
Orange Grove Estates
Listed By
Cobblestone Properties, Summerville (nexton) Office
Source
CHARLESTON
Last checked Aug 27 2026 at 1:51 PM GMT+0000
CHARLESTON
Last checked Aug 27 2026 at 1:51 PM GMT+0000
Bathroom Details
- Full Bathrooms: 2
- Half Bathroom: 1
Subdivision
- Orange Grove Estates
Utility Information
- Utilities: Charleston Water Service, Dominion Energy
- Sewer: Public Sewer
School Information
- Elementary School: Springfield
- Middle School: C E Williams
- High School: West Ashley
Garage
- Garage
Parking
- Covered Spaces :2
Stories
- 3
Listing Price History
Date
Event
Price
% Change
$ (+/-)
Aug 20, 2026
Price Changed
$699,900
-5%
-$35,000
Aug 06, 2026
Price Changed
$734,900
-2%
-$14,100
Jul 09, 2026
Price Changed
$749,000
-3%
-$25,900
Jun 04, 2026
Price Changed
$774,900
-3%
-$24,100
May 01, 2026
Listed
$799,000
-
-
Location
Estimated Monthly Mortgage Payment
*Based on Fixed Interest Rate withe a 30 year term, principal and interest only
Listing price
Down payment
%
Interest rate
%Mortgage calculator estimates are provided by Realty ONE Group and are intended for information use only. Your payments may be higher or lower and all loans are subject to credit approval.
Disclaimer: Copyright 2026 Charleston Trident MLS. All rights reserved. This information is deemed reliable, but not guaranteed. The information being provided is for consumers’ personal, non-commercial use and may not be used for any purpose other than to identify prospective properties consumers may be interested in purchasing. Data last updated 8/27/26 06:51



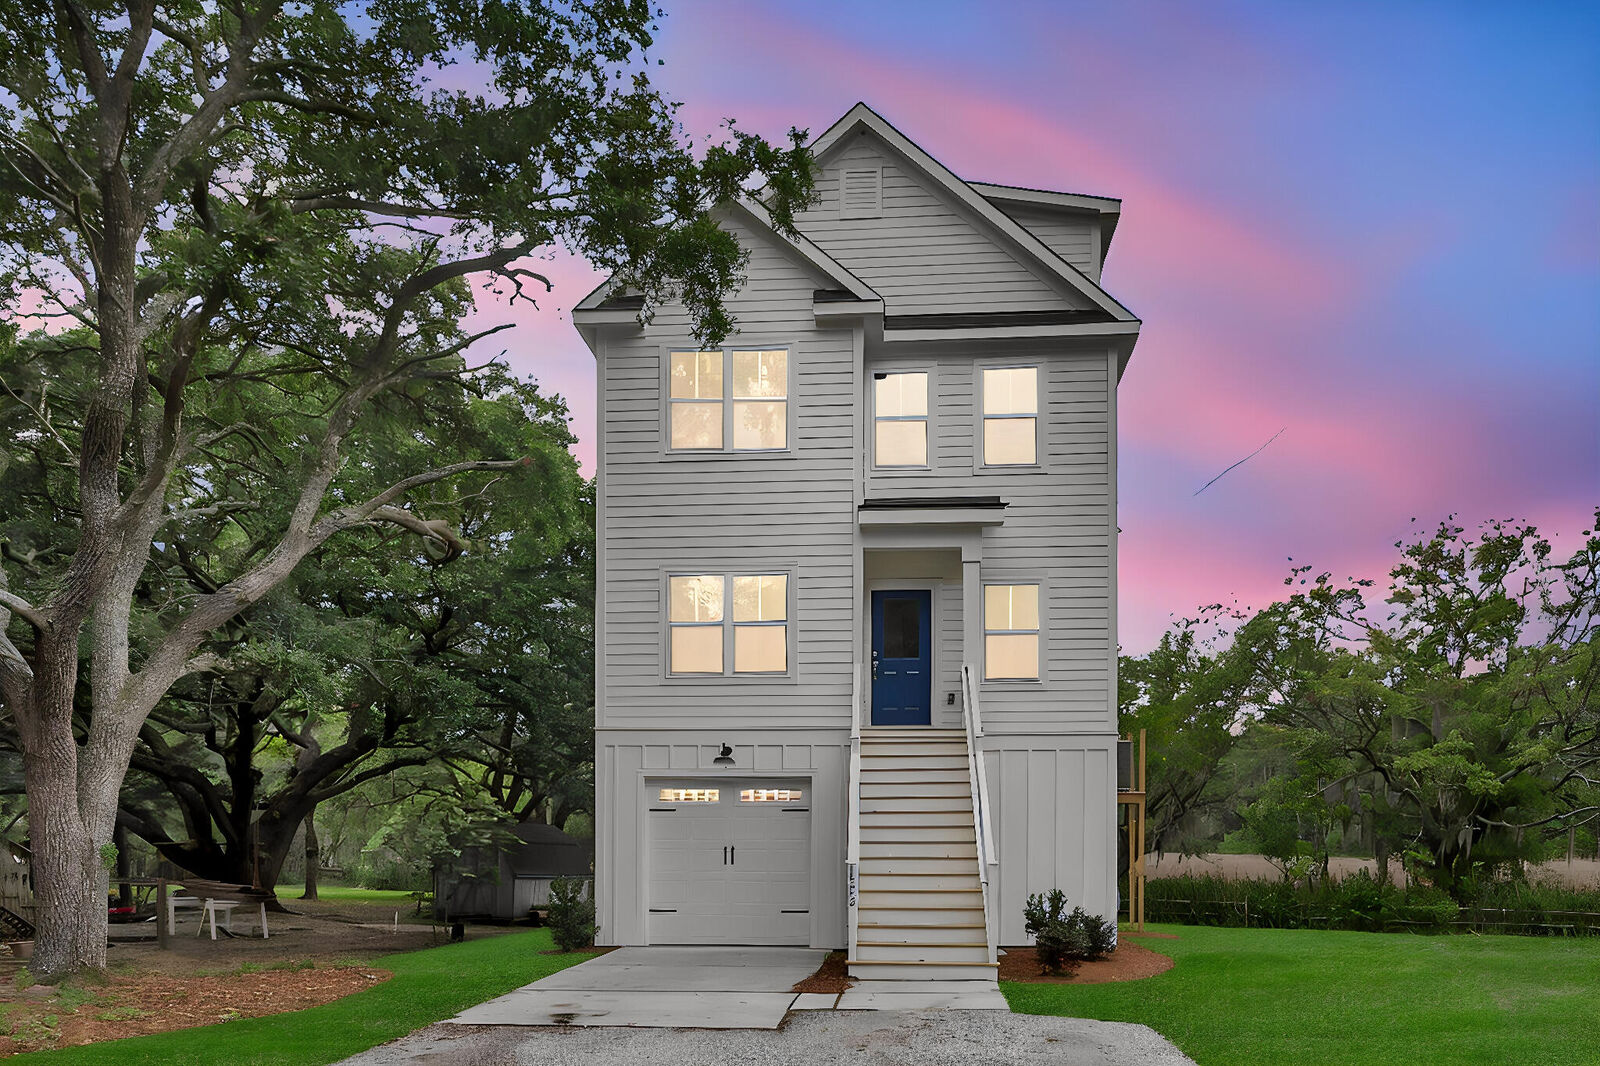
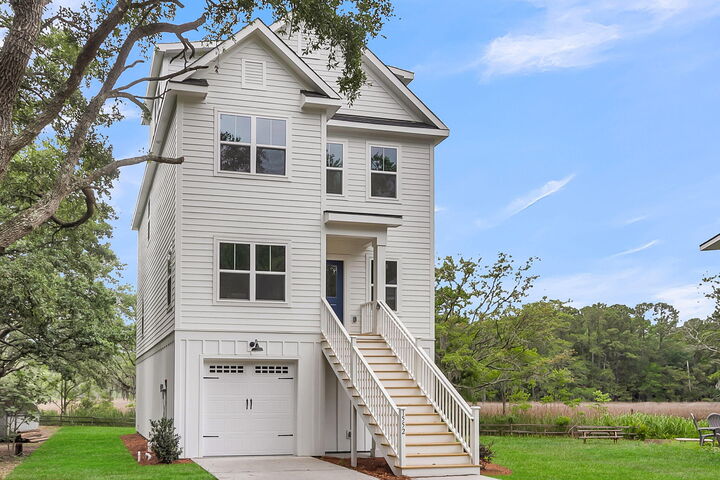
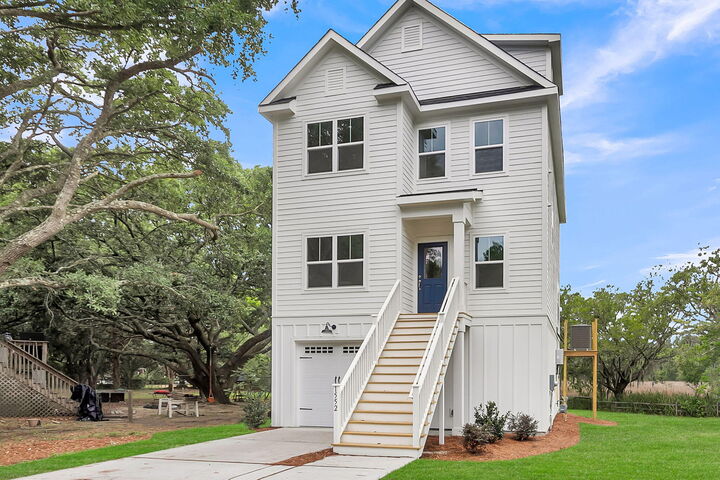
Upstairs, the home continues to impress with three well-appointed bedrooms and a dedicated third-floor bonus room that serves as a versatile retreat for a home office, media room, guest suite, or playroom.
The convenience of a large laundry room and a drive-under garage ensure ample storage for vehicles and gear, making this home as functional as it is stylish.
With a setting that feels worlds away, yet sits just minutes from local dining, shopping, and the historic charm of downtown Charleston, this property offers a rare opportunity for marshfront new construction in a premier location.
Schedule your showing today to experience the pinnacle of Lowcountry living!