


Listing Courtesy of:  GLVAR MLS / Listed By: Julius Uy, Northwest Office - Contact: (702) 580-8024
 GLVAR MLS / Listed By: Julius Uy, Northwest Office - Contact: (702) 580-8024
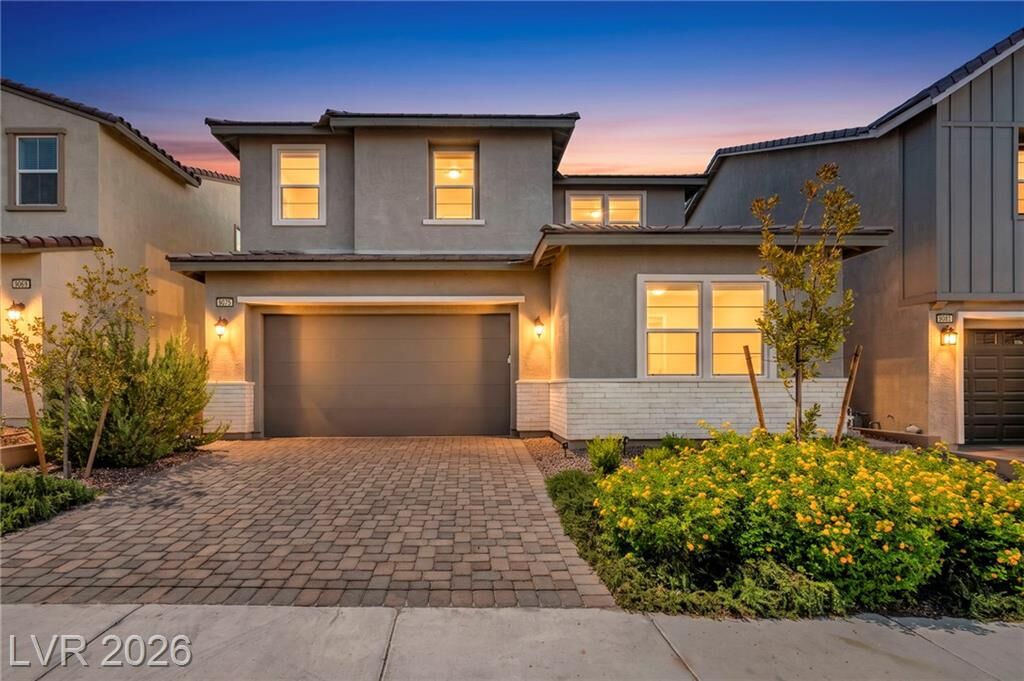
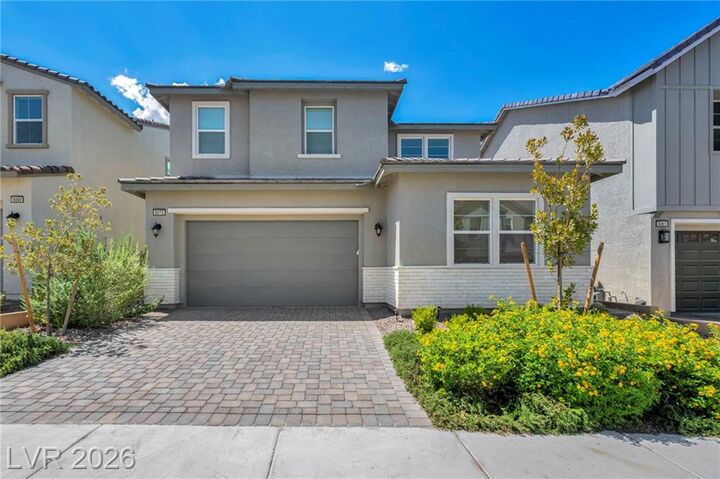
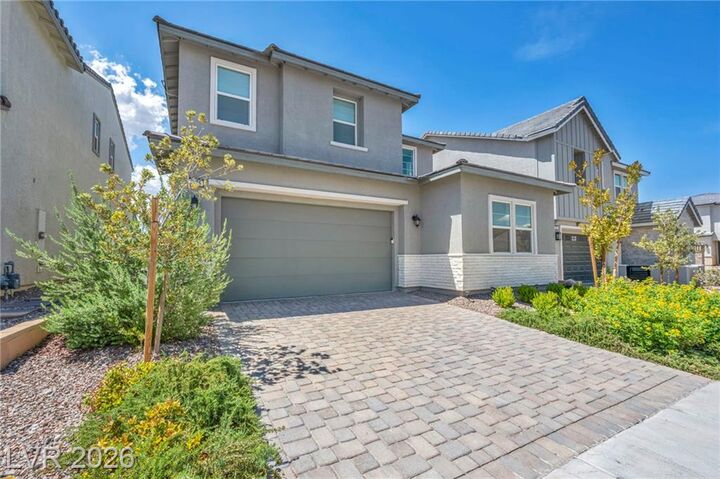
 9075 North West Dolce Brezza Street Las Vegas, NV 89166
Active (8 Days)
$900,000 (USD)

Description
MLS #:
2810811
2810811
Taxes
$8,167
$8,167
Lot Size
5,663 SQFT
5,663 SQFT
Type
Single-Family Home
Single-Family Home
Year Built
2023
2023
County
Clark County
Clark County
Community
Skye Canyon
Skye Canyon
Listed By
Julius Uy, Northwest Office, Contact: (702) 580-8024
Source
GLVAR MLS
Last checked Aug 27 2026 at 9:05 PM GMT+0000
GLVAR MLS
Last checked Aug 27 2026 at 9:05 PM GMT+0000
Bathroom Details
- Full Bathrooms: 3
Interior Features
- Separate Laundry Room
- Microwave
- Water Conditioner-Owned
- Water Filtering System
- Separate Laundry Area
- Washer/Dryer: 2nd Floor
- Low E-Windows
- Energy Star Appliances
- Solar Panels
Kitchen
- Oven: Stove(G)
- Oven: Built-In Oven(G)
- Oven: Cooktop(G)
Subdivision
- Skye Canyon 501 & 503
Lot Information
- Desert Landscaping
- Shrubs
- Under 1/4 Acre
- Front Lawn
- Front Sprinkler System
- Rear Lawn
- Rear Sprinkler System
- Rock/Gravel Landscaping
- Drip Irrigation/Bubblers
Heating and Cooling
- Central
- High Efficiency Hvac
- 2 or More Units
- 2 or More Central Units
Pool Information
- Inground-Private
- Heated Pool
- Pool/Spa Combo
Flooring
- Carpet
Exterior Features
- Roof: Tile
Utility Information
- Utilities: Underground Utilities
- Sewer: Public
- Fuel: Electric, Gas
School Information
- Elementary School: Divich, Kenneth
- Middle School: Escobedo Edmundo
- High School: Arbor View
Garage
- Attached
- Auto Door Opener(s)
- Entryto House
Parking
- Garage/Private
Stories
- 2 Stories
Living Area
- 2,686 sqft
Additional Information: Northwest Office | (702) 580-8024
Location
Estimated Monthly Mortgage Payment
*Based on Fixed Interest Rate withe a 30 year term, principal and interest only
Listing price
Down payment
%
Interest rate
%Mortgage calculator estimates are provided by Realty ONE Group and are intended for information use only. Your payments may be higher or lower and all loans are subject to credit approval.
Disclaimer: The data relating to real estate for sale on this web site comes in part from the INTERNET DATA EXCHANGE Program of the Greater Las Vegas Association of REALTORS® MLS. Real estate listings held by brokerage firms other than this site owner are marked with the IDX logo. GLVAR MLS deems information reliable but not guaranteed.Copyright 2026 . of the Greater Las Vegas Association of REALTORS® MLS. All rights reserved. This information being provided is for the consumers personal, noncommercial use and may not be used for any purpose other than to identify prospective properties consumers may be interested in purchasing.



The gourmet kitchen is a standout, featuring stainless steel appliances, soft-close cabinetry, quartz countertops, and a designer backsplash. A covered patio provides an ideal extension of the living space and convenient access for outdoor entertaining. The kitchen opens naturally to the great room and dining area, creating a comfortable setting for everyday living and gatherings.
The primary suite offers a peaceful retreat with a generous walk-in closet and a beautifully appointed bathroom featuring upgraded tile surrounds for a spa-inspired feel. Additional bedrooms are conveniently located near a spacious loft and share a well-appointed hall bath with a separate vanity area.
A private flex space on the first floor provides added versatility and can easily be customized as an office, playroom, or additional living space.
Located within a gated community, residents can enjoy access to a community pool, as well as the nearby Skye Center and Skye Fitness. This home offers a great combination of style, comfort, and flexible living space. Solar Panels Fully Paid. Water Filtration System Fully Paid.