


Listing Courtesy of:  GLVAR MLS / Listed By: Eliot Robinson, Realty One Group Las Vegas (northwest) Nv - Contact: (702) 960-2463
 GLVAR MLS / Listed By: Eliot Robinson, Realty One Group Las Vegas (northwest) Nv - Contact: (702) 960-2463
 10448 Premia Place Las Vegas, NV 89135
Active (138 Days)
$818,800 (USD)

Description
MLS #:
2786437
2786437
Taxes
$5,313
$5,313
Lot Size
6,534 SQFT
6,534 SQFT
Type
Single-Family Home
Single-Family Home
Year Built
2005
2005
Views
Golf Course View
Golf Course View
County
Clark County
Clark County
Community
Siena
Siena
Listed By
Eliot Robinson, Realty One Group Las Vegas (northwest) Nv, Contact: (702) 960-2463
Source
GLVAR MLS
Last checked Oct 12 2026 at 8:22 AM GMT+0000
GLVAR MLS
Last checked Oct 12 2026 at 8:22 AM GMT+0000
Bathroom Details
- Full Bathroom: 1
- 3/4 Bathroom: 1
- Half Bathroom: 1
Interior Features
- Blinds
- Drapes
- Shutters
- Ceiling Fan(s)
- Windows Coverings Throughout
- Separate Laundry Room
- Microwave
- Water Conditioner-Owned
- Wine Refrigerator
- Washer/Dryer: 1st Floor
- Dual Pane Windows
- Low E-Windows
- Insulated Windows
- Electrostatic Air Filter
- Sink & Cabinets
Kitchen
- Oven: Stove(G)
Subdivision
- Sun Colony Summerlin
Lot Information
- Mature Landscaping
- Desert Landscaping
- Shrubs
- Under 1/4 Acre
- Drip Irrigation/Bubblers
- Sprinkler Timer
- Trees
Property Features
- Fireplace: Electric
- Fireplace: Location: Family Room
Heating and Cooling
- Central
- Programmable Thermostat
- 2 or More Units
- 2 or More Central Units
Flooring
- Tile
Exterior Features
- Roof: Tile
Utility Information
- Utilities: Underground Utilities, Cable Tv Wired, Cable Wired
- Sewer: Public
- Fuel: Electric, Gas
- Energy: Low Flow Faucets
School Information
- Elementary School: Goolsby, Judy & John
- Middle School: Fertitta Frank & Victoria
- High School: Durango
Garage
- Attached
- Workshop/Bench Area
- Storage Area/Shelves
- Auto Door Opener(s)
- Exterior Door
- Cabinets
- Entryto House
- Epoxy Floor
Parking
- No on Street Parking
- Garage/Private
Stories
- 1 Story
Living Area
- 2,068 sqft
Listing Price History
Date
Event
Price
% Change
$ (+/-)
Oct 07, 2026
Price Changed
$818,800
6%
$49,900
May 27, 2026
Listed
$768,900
-
-
Additional Information: Realty One Group Las Vegas (northwest) Nv | (702) 960-2463
Location
Estimated Monthly Mortgage Payment
*Based on Fixed Interest Rate withe a 30 year term, principal and interest only
Listing price
Down payment
%
Interest rate
%Mortgage calculator estimates are provided by Realty ONE Group and are intended for information use only. Your payments may be higher or lower and all loans are subject to credit approval.
Disclaimer: The data relating to real estate for sale on this web site comes in part from the INTERNET DATA EXCHANGE Program of the Greater Las Vegas Association of REALTORS® MLS. Real estate listings held by brokerage firms other than this site owner are marked with the IDX logo. GLVAR MLS deems information reliable but not guaranteed.Copyright 2026 . of the Greater Las Vegas Association of REALTORS® MLS. All rights reserved. This information being provided is for the consumers personal, noncommercial use and may not be used for any purpose other than to identify prospective properties consumers may be interested in purchasing.



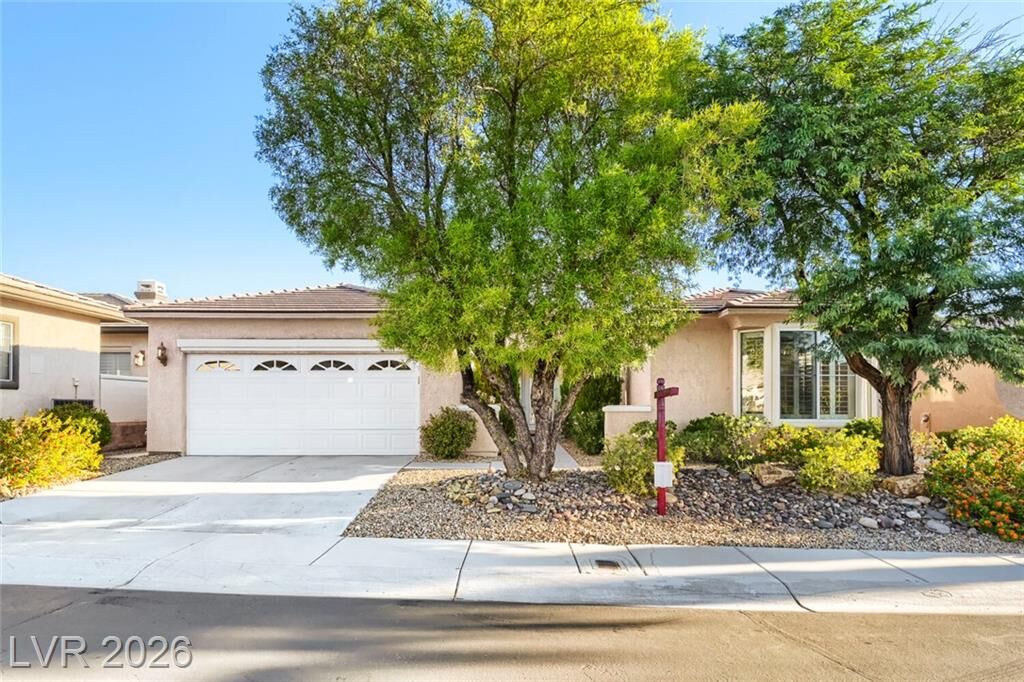
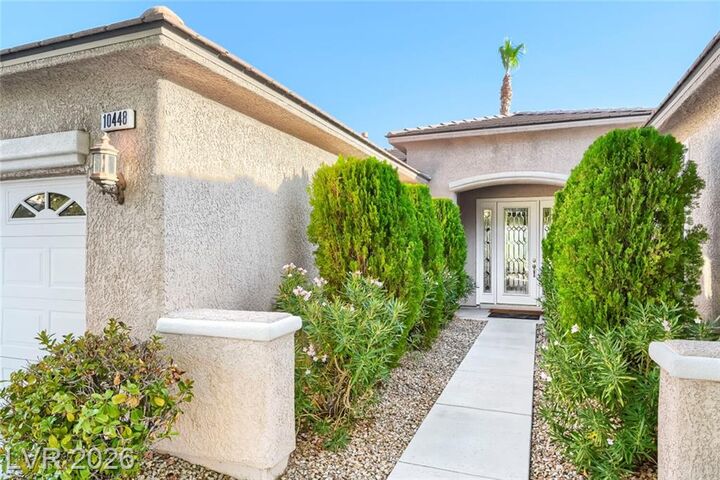
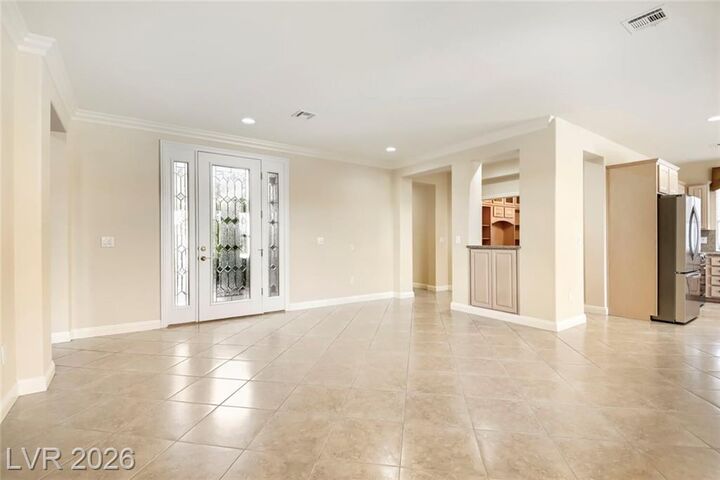
Experience refined golf course living in this beautifully appointed home featuring 2 spacious bedroom suites, formal dining room and office convertible to 3rd bedroom. An elegant glass-panel entry door with matching sidelights opens into the inviting living room, enhanced by crown molding.
The kitchen features all-new LG stainless steel appliances, while the separate laundry room includes a new LG washer and new LG dryer. Interior finishes include tile flooring throughout, plantation shutters, Roman shades, ceiling fans, a bay window, French doors, abundant built-in cabinetry, and a custom built-in walk-in closet.
Step outside to the extended covered patio and enjoy the scenic golf-course setting—ideal for relaxing or entertaining. The 2-car garage offers extensive built-in cabinetry and excellent storage. Additional recent improvements include a new water heater and water softener.
Energy-conscious features include LED lighting, radiant-barrier roof insulation, insulated interior walls, and thermal-break window-frame insulation.
Siena offers beautifully maintained landscaping, guard-gated entrances, roving patrols, indoor and outdoor pools, a fitness center, pickleball, tennis, bocce, and an active Community Center. Siena was recognized as a 2025 Best of Las Vegas Bronze winner in the Active Adult/55+ Community category.
ENJOY GOLF-COURSE LIVING, RESORT-STYLE AMENITIES, AND THE SIENA LIFESTYLE IN ONE OF SUMMERLIN’S PREMIER ACTIVE-ADULT COMMUNITIES.