


Listing Courtesy of:  GLVAR MLS / Listed By: Natalie White, Green Valley Office - Contact: (702) 461-8757
 GLVAR MLS / Listed By: Natalie White, Green Valley Office - Contact: (702) 461-8757
 2256 Dogwood Ranch Avenue Henderson, NV 89052
Active (3 Days)
$825,000 (USD)
OPEN HOUSE TIMES
-
OPENSat, May 3010:00 am - 1:00 pm

Description
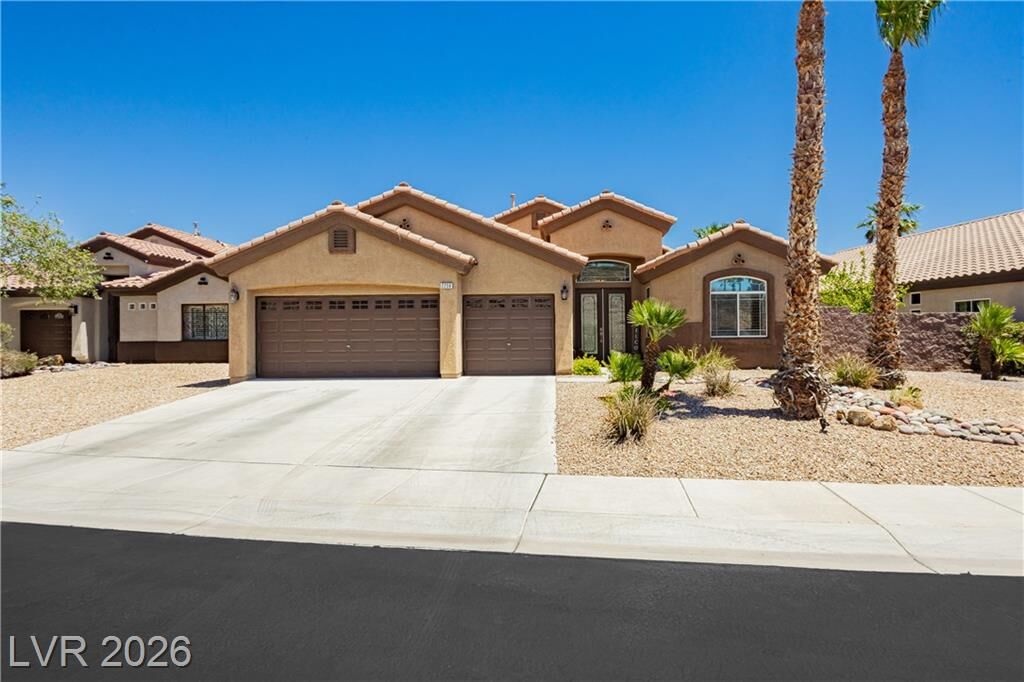
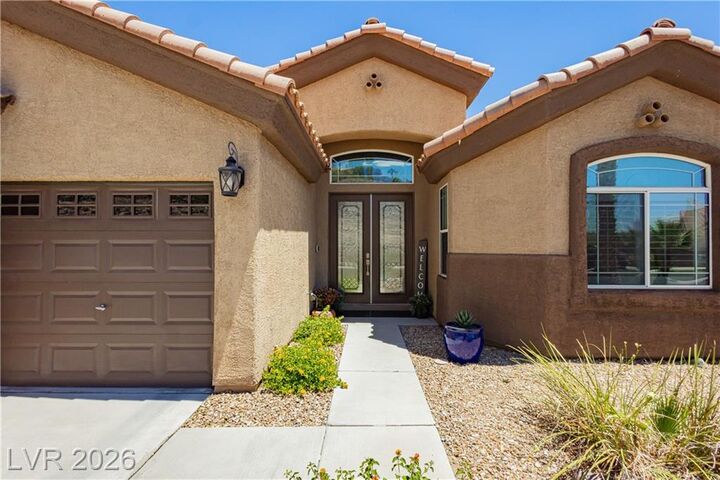
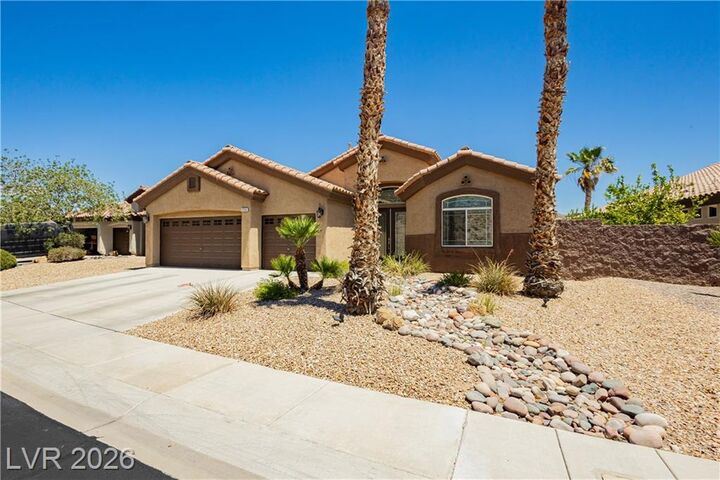
RARE FIND! Original owner, impeccably maintained single-story home on a cul-de-sac in a gated community with no front or rear neighbors and stunning mountain views. This highly upgraded property offers the ultimate in privacy, comfort, and indoor-outdoor living. The backyard is an entertainer's dream featuring a large capacity pool and spa, built-in BBQ area, firepit table, and mature landscaping. Inside, you'll find a beautifully remodeled open-concept living, dining, and kitchen area featuring custom cabinetry, gorgeous dolomite countertops and backsplash, all new appliances, designer lighting fixtures, fresh paint throughout and all new wood look tile flooring. A spacious wet bar with two wine fridges, beverage fridge, and ice maker creates the perfect entertaining space. Both the primary and secondary bedrooms feature hardwood flooring, and the thoughtful single-story layout offers comfort and functionality throughout. The 3-car garage includes ample built-in storage shelving. This exceptional home combines luxury upgrades, privacy, and a premium lot in a highly desirable gated community.
MLS #:
2786823
2786823
Taxes
$5,167
$5,167
Lot Size
6,970 SQFT
6,970 SQFT
Type
Single-Family Home
Single-Family Home
Year Built
2004
2004
Views
Mountain View
Mountain View
County
Clark County
Clark County
Community
Sunridge at Mac Donald Ranch
Sunridge at Mac Donald Ranch
Listed By
Natalie White, Green Valley Office, Contact: (702) 461-8757
Source
GLVAR MLS
Last checked May 30 2026 at 7:11 AM GMT+0000
GLVAR MLS
Last checked May 30 2026 at 7:11 AM GMT+0000
Bathroom Details
- Full Bathrooms: 2
Interior Features
- Blinds
- Drapes
- Ceiling Fan(s)
- Windows Coverings Throughout
- Alarm System-Wired
- Separate Laundry Room
- Microwave
- Water Conditioner-Owned
- Water Filtering System
- Wine Refrigerator
- Washer/Dryer: 1st Floor
- Separate Laundry Area
- Insulated Door
- Insulated Windows
Kitchen
- Oven: Double Built-In Oven(E)
- Oven: Convection Oven
- Oven: Cooktop(G)
Subdivision
- Sunridge Summit Estate
Lot Information
- Mature Landscaping
- Desert Landscaping
- Under 1/4 Acre
- Rock/Gravel Landscaping
- Drip Irrigation/Bubblers
- Trees
Heating and Cooling
- Central
Pool Information
- Inground-Private
- Pool/Spa Combo
Flooring
- Hardwood
- Carpet
- Tile
Exterior Features
- Roof: Tile
Utility Information
- Utilities: Underground Utilities
- Sewer: Public
- Fuel: Electric, Gas
School Information
- Elementary School: Lamping, Frank
- Middle School: Webb, Del E.
- High School: Coronado High
Garage
- Attached
- Auto Door Opener(s)
- Cabinets
- Entryto House
Parking
- Garage/Private
Stories
- 1 Story
Living Area
- 2,303 sqft
Additional Information: Green Valley Office | (702) 461-8757
Location
Estimated Monthly Mortgage Payment
*Based on Fixed Interest Rate withe a 30 year term, principal and interest only
Listing price
Down payment
%
Interest rate
%Mortgage calculator estimates are provided by Realty ONE Group and are intended for information use only. Your payments may be higher or lower and all loans are subject to credit approval.
Disclaimer: The data relating to real estate for sale on this web site comes in part from the INTERNET DATA EXCHANGE Program of the Greater Las Vegas Association of REALTORS® MLS. Real estate listings held by brokerage firms other than this site owner are marked with the IDX logo. GLVAR MLS deems information reliable but not guaranteed.Copyright 2026 . of the Greater Las Vegas Association of REALTORS® MLS. All rights reserved. This information being provided is for the consumers personal, noncommercial use and may not be used for any purpose other than to identify prospective properties consumers may be interested in purchasing.


