


Listed By: Marie Lockwood, Revolution Charlotte Nc - Contact: homes4you03@yahoo.com
8513 Fairgreen Avenue Waxhaw, NC 28173
Active (3 Days)
$825,000 (USD)

Description
MLS #:
4432956
4432956
Lot Size
10,454 SQFT
10,454 SQFT
Type
Single-Family Home
Single-Family Home
Year Built
2012
2012
County
Union County
Union County
Listed By
Marie Lockwood, Revolution Charlotte Nc, Contact: homes4you03@yahoo.com
Source
CANOPY MLS - IDX
Last checked Oct 12 2026 at 8:20 AM GMT+0000
CANOPY MLS - IDX
Last checked Oct 12 2026 at 8:20 AM GMT+0000
Bathroom Details
- Full Bathrooms: 3
Subdivision
- Barrington
Property Features
- Fireplace: Gas
- Fireplace: Family Room
- Foundation: Slab
Heating and Cooling
- Central
- Zoned
- Natural Gas
- Forced Air
- Ceiling Fan(s)
- Central Air
- Electric
Homeowners Association Information
- Dues: $350/Quarterly
Flooring
- Carpet
- Linoleum
- Vinyl
- Wood
- Tile
Utility Information
- Utilities: Cable Available, Electricity Connected, Natural Gas
- Sewer: Public Sewer
School Information
- Elementary School: Sandy Ridge
- Middle School: Marvin Ridge
- High School: Marvin Ridge
Parking
- Attached Garage
- Driveway
Living Area
- 2,809 sqft
Additional Information: Revolution Charlotte Nc | homes4you03@yahoo.com
Location
Estimated Monthly Mortgage Payment
*Based on Fixed Interest Rate withe a 30 year term, principal and interest only
Listing price
Down payment
%
Interest rate
%Mortgage calculator estimates are provided by Realty ONE Group and are intended for information use only. Your payments may be higher or lower and all loans are subject to credit approval.
Disclaimer: Square footage is based on information available to agent, including County records. Information has not been verified by agent and should be verified by buyer.
Based on information submitted to the MLS GRID as of 10/12/2026 08:20. All data is obtained from various sources and may not have been verified by broker or MLS GRID. Supplied Open House Information is subject to change without notice. All information should be independently reviewed and verified for accuracy. Properties may or may not be listed by the office/agent presenting the information.



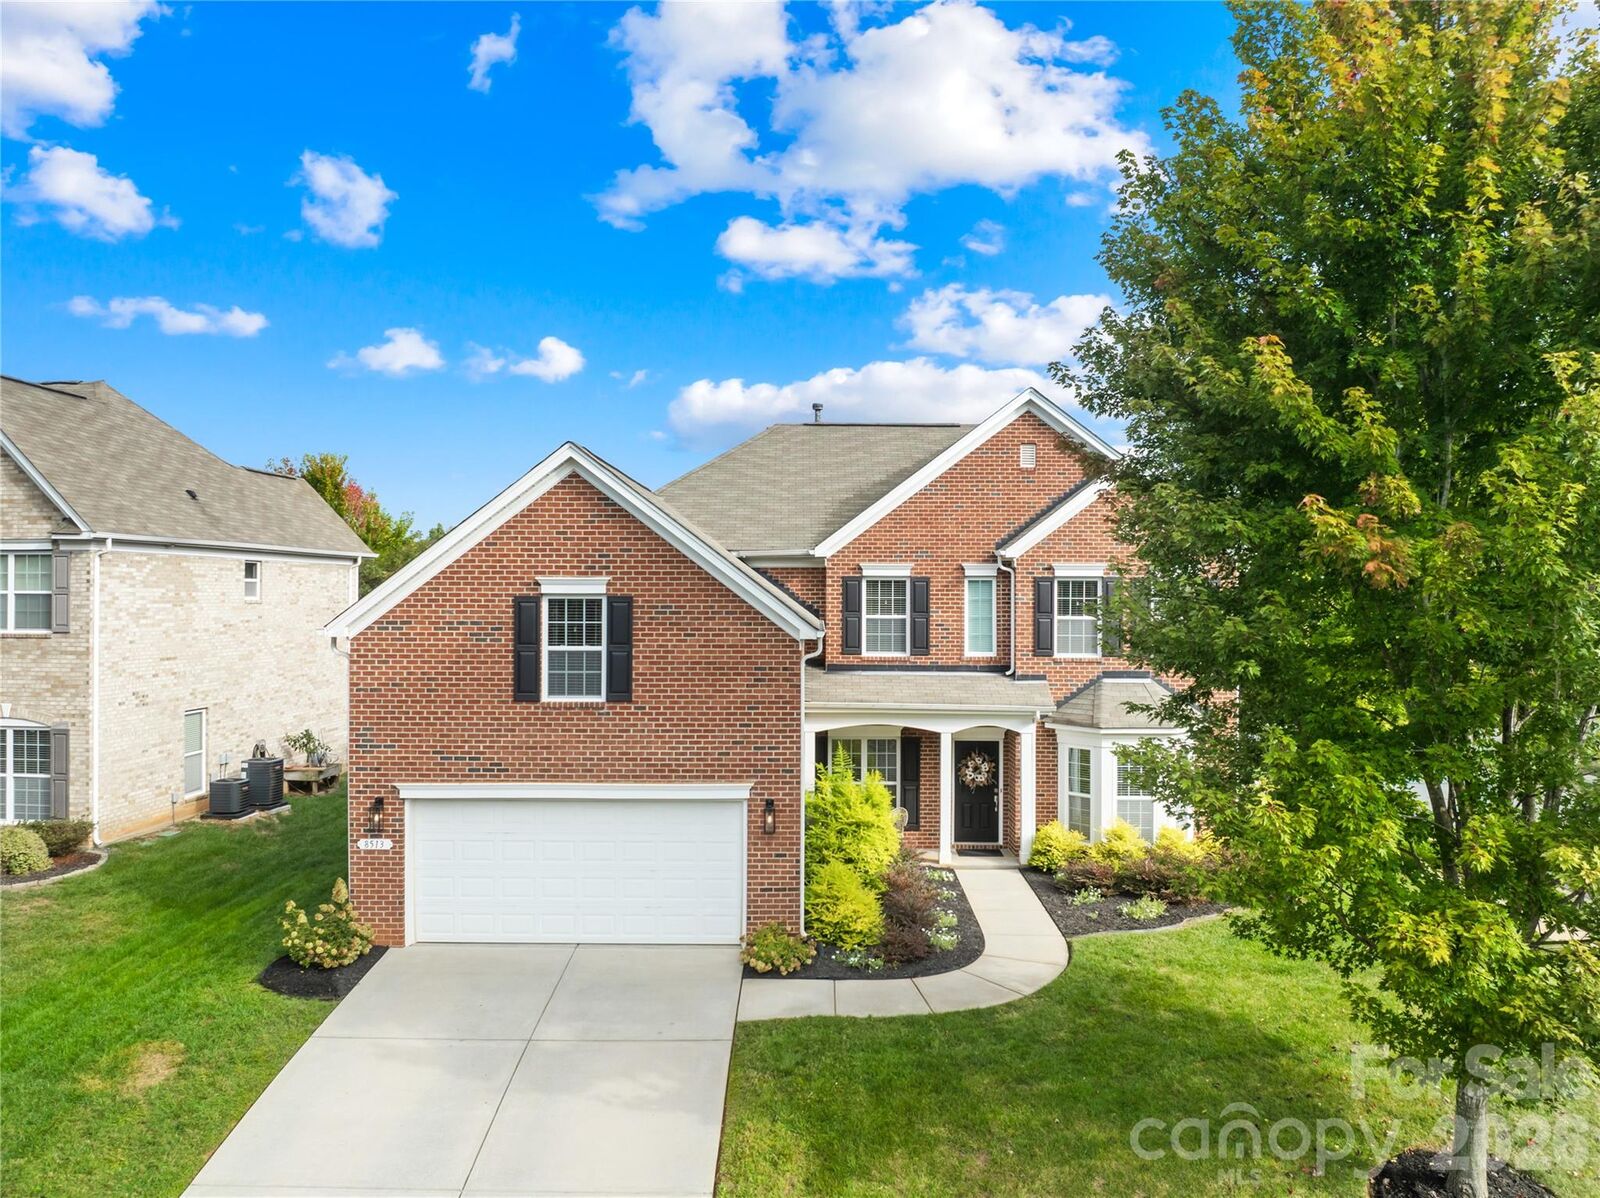
Beautifully appointed, this all-brick five-bedroom, three-bath home offers an inviting blend of classic architecture, versatile living spaces, and comfortable everyday luxury, complete with a two-car garage and a spacious, level backyard designed for entertaining and outdoor enjoyment.
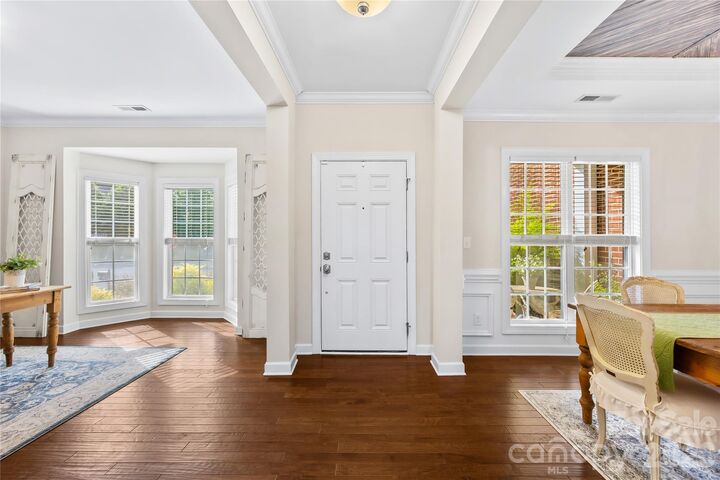
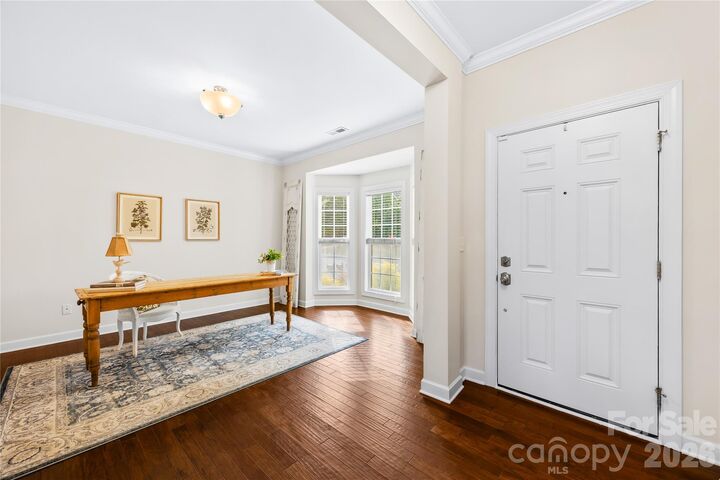
Upon entry, you are greeted by a formal dining room featuring an accent wood ceiling and elegant wainscoting, creating a refined setting for gatherings and special occasions. Across the foyer, a flexible living space offers endless possibilities as a private home office, den, or sitting room.
The home opens to a stunning two-story family room filled with natural light and anchored by a gas fireplace, flanked by custom built-in shelving and cabinetry with accent lighting. The open-concept layout flows seamlessly into the kitchen and dining area, where backyard views provide a picturesque backdrop for everyday living. Enjoy peaceful moments and birdwatching right from your kitchen table.
The main level also features a guest bedroom and full bath, offering convenience and flexibility for visitors or multigenerational living. A dedicated laundry room completes the first-floor layout.
Outdoor living takes center stage in the level backyard. Enjoy the newly updated deck, ambient café lighting that conveys with the home, and ample space for entertaining, gardening, recreation, or simply relaxing outdoors. Fuchsia crepe myrtles line the rear and side of the property, adding a beautiful touch of color and seasonal charm.
Upstairs, the spacious primary suite serves as a private retreat, featuring a tray ceiling, separate closets, and an ensuite bath with dual vanities, a relaxing soaking tub, a separate shower, and a private water closet. Additional bedrooms provide comfortable accommodations, while a versatile bonus room with a closet offers the flexibility to serve as an additional bedroom, media room, playroom, or hobby space. Prewiring for surround sound adds another thoughtful touch.
Residents of Barrington enjoy an impressive array of community amenities, including a large swimming pool, children's pool, cabana with kitchen and restrooms, game tables, basketball court, pickleball and tennis courts, a children's play area, scenic walking trails, and a community pond.
Ideally situated near historic downtown Waxhaw, Waverly, Ballantyne, and Blakeney, this home offers convenient access to an array of shopping, dining, and everyday conveniences. The property is zoned for the highly regarded Marvin Ridge schools.
A wonderful opportunity to enjoy quiet living, and an amenity-rich community in a desirable location.
Showing Note: Please enter the Barrington community from Bonds Grove Church Road to experience the community amenities along the way.