


Listed By: Melissa Darrisaw, Revolution Indian Land Sc - Contact: iimaginerealty@gmail.com
1015 Golden Bell Drive Waxhaw, NC 28173
Pending (163 Days)
$1,449,000 (USD)
Description
MLS #:
4361924
4361924
Lot Size
0.73 acres
0.73 acres
Type
Single-Family Home
Single-Family Home
Year Built
2017
2017
County
Union County
Union County
Listed By
Melissa Darrisaw, Revolution Indian Land Sc, Contact: iimaginerealty@gmail.com
Source
CANOPY MLS - IDX
Last checked Oct 12 2026 at 2:36 AM GMT+0000
CANOPY MLS - IDX
Last checked Oct 12 2026 at 2:36 AM GMT+0000
Bathroom Details
- Full Bathrooms: 4
- Half Bathrooms: 2
Subdivision
- The Preserve At Marvin
Property Features
- Foundation: Crawl Space
Heating and Cooling
- Central
- Central Air
Homeowners Association Information
- Dues: $345/Quarterly
Utility Information
- Sewer: Public Sewer
School Information
- Elementary School: Marvin
- Middle School: Marvin Ridge
- High School: Marvin Ridge
Parking
- Attached Garage
- Garage Door Opener
- Driveway
Living Area
- 5,297 sqft
Listing Price History
Date
Event
Price
% Change
$ (+/-)
Jun 16, 2026
Price Changed
$1,449,000
-2%
-$36,000
Apr 24, 2026
Price Changed
$1,485,000
-1%
-$15,000
Apr 02, 2026
Listed
$1,500,000
-
-
Additional Information: Revolution Indian Land Sc | iimaginerealty@gmail.com
Location
Estimated Monthly Mortgage Payment
*Based on Fixed Interest Rate withe a 30 year term, principal and interest only
Listing price
Down payment
%
Interest rate
%Mortgage calculator estimates are provided by Realty ONE Group and are intended for information use only. Your payments may be higher or lower and all loans are subject to credit approval.
Disclaimer: Square footage is based on information available to agent, including County records. Information has not been verified by agent and should be verified by buyer.
Based on information submitted to the MLS GRID as of 10/12/2026 02:36. All data is obtained from various sources and may not have been verified by broker or MLS GRID. Supplied Open House Information is subject to change without notice. All information should be independently reviewed and verified for accuracy. Properties may or may not be listed by the office/agent presenting the information.



BACK ON THE MARKET — NO FAULT OF THE SELLERS! The previous buyer was unable to complete the purchase at the final stage of the transaction, giving you a rare second opportunity to make this exceptional property your own.
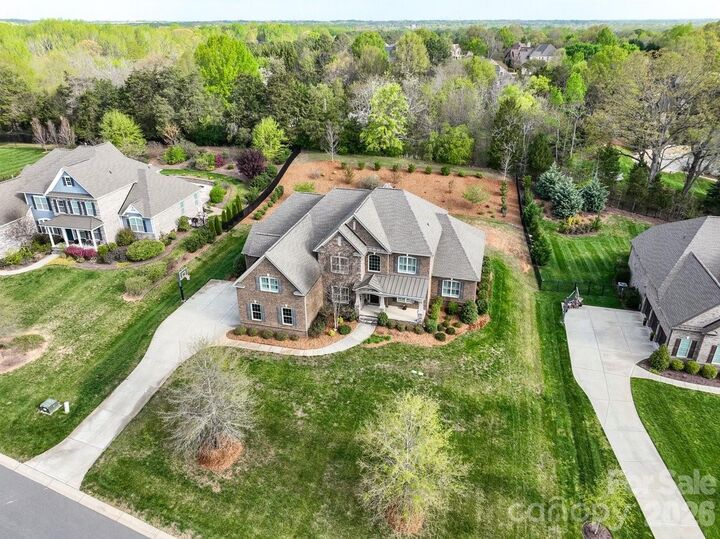
Welcome to elevated living in this beautifully crafted custom home, completed in 2017 and offering more than 5,200 square feet of finished living space. Ideally situated on a peaceful cul-de-sac surrounded by mature trees, this impressive residence offers privacy, sophistication, and an inviting atmosphere.
The spacious two-story design features 5 bedrooms, 4 full bathrooms, and 2 half bathrooms, with quality finishes and thoughtful details throughout. Soaring cathedral ceilings, beautiful prefinished hardwood floors, and abundant natural light enhance the open and airy feel of the home.
The impressive great room, centered around a gas-log fireplace, provides the perfect gathering space and flows naturally into the formal dining room and gourmet kitchen. The kitchen is designed for the home chef and features high-end appliances, an oversized island, and a large walk-in pantry.
Retreat to the main-level primary suite, thoughtfully designed for comfort and privacy. The second floor offers additional bedrooms as well as a spacious bonus room that can easily be customized to fit your lifestyle—whether as a media room, home office, guest area, or recreation space.
Outdoor living is just as inviting, with an expansive deck and charming front porch providing ideal spaces for entertaining or enjoying the peaceful surroundings.
Additional Highlights:
*4-car garage with extended concrete driveway
*Zoned natural gas heating and central air
*Convenient main-level laundry
*Functional mudroom
*Security system with carbon monoxide detectors
*City water and sewer
*Private cul-de-sac setting
*Highly desirable Marvin schools
A second chance at an exceptional home! With its generous living spaces, upscale finishes, private setting, and desirable location, this custom residence is ready for its next chapter. Don't miss the opportunity to see it for yourself.