


Listed By: Dave Uibel, Revolution Mooresville Office - Contact: daviduibel@aol.com
114 Palmetto Drive Mooresville, NC 28117
Active (62 Days)
$799,000 (USD)
Description
MLS #:
4358307
4358307
Lot Size
0.7 acres
0.7 acres
Type
Single-Family Home
Single-Family Home
Year Built
2005
2005
County
Iredell County
Iredell County
Listed By
Dave Uibel, Revolution Mooresville Office, Contact: daviduibel@aol.com
Source
CANOPY MLS - IDX
Last checked May 30 2026 at 4:58 AM GMT+0000
CANOPY MLS - IDX
Last checked May 30 2026 at 4:58 AM GMT+0000
Bathroom Details
- Full Bathrooms: 3
- Half Bathroom: 1
Interior Features
- Pantry
- Walk-In Closet(s)
- Open Floorplan
- Kitchen Island
- Whirlpool
- Drop Zone
- Entrance Foyer
Subdivision
- Stutts Cove
Lot Information
- Wooded
- Corner Lot
Property Features
- Fireplace: Family Room
- Fireplace: Gas Log
- Fireplace: Propane
- Foundation: Basement
Heating and Cooling
- Heat Pump
- Zoned
- Central Air
Exterior Features
- Roof: Architectural Shingle
Utility Information
- Utilities: Cable Available, Underground Power Lines
- Sewer: Septic Installed
School Information
- Elementary School: Woodland Heights
- Middle School: Woodland Heights
- High School: Lake Norman
Parking
- Garage Door Opener
- Driveway
- Basement
- Garage Faces Side
Living Area
- 3,605 sqft
Additional Information: Revolution Mooresville Office | daviduibel@aol.com
Location
Estimated Monthly Mortgage Payment
*Based on Fixed Interest Rate withe a 30 year term, principal and interest only
Listing price
Down payment
%
Interest rate
%Mortgage calculator estimates are provided by Realty ONE Group and are intended for information use only. Your payments may be higher or lower and all loans are subject to credit approval.
Disclaimer: Square footage is based on information available to agent, including County records. Information has not been verified by agent and should be verified by buyer.
Based on information submitted to the MLS GRID as of 5/30/2026 04:58. All data is obtained from various sources and may not have been verified by broker or MLS GRID. Supplied Open House Information is subject to change without notice. All information should be independently reviewed and verified for accuracy. Properties may or may not be listed by the office/agent presenting the information.



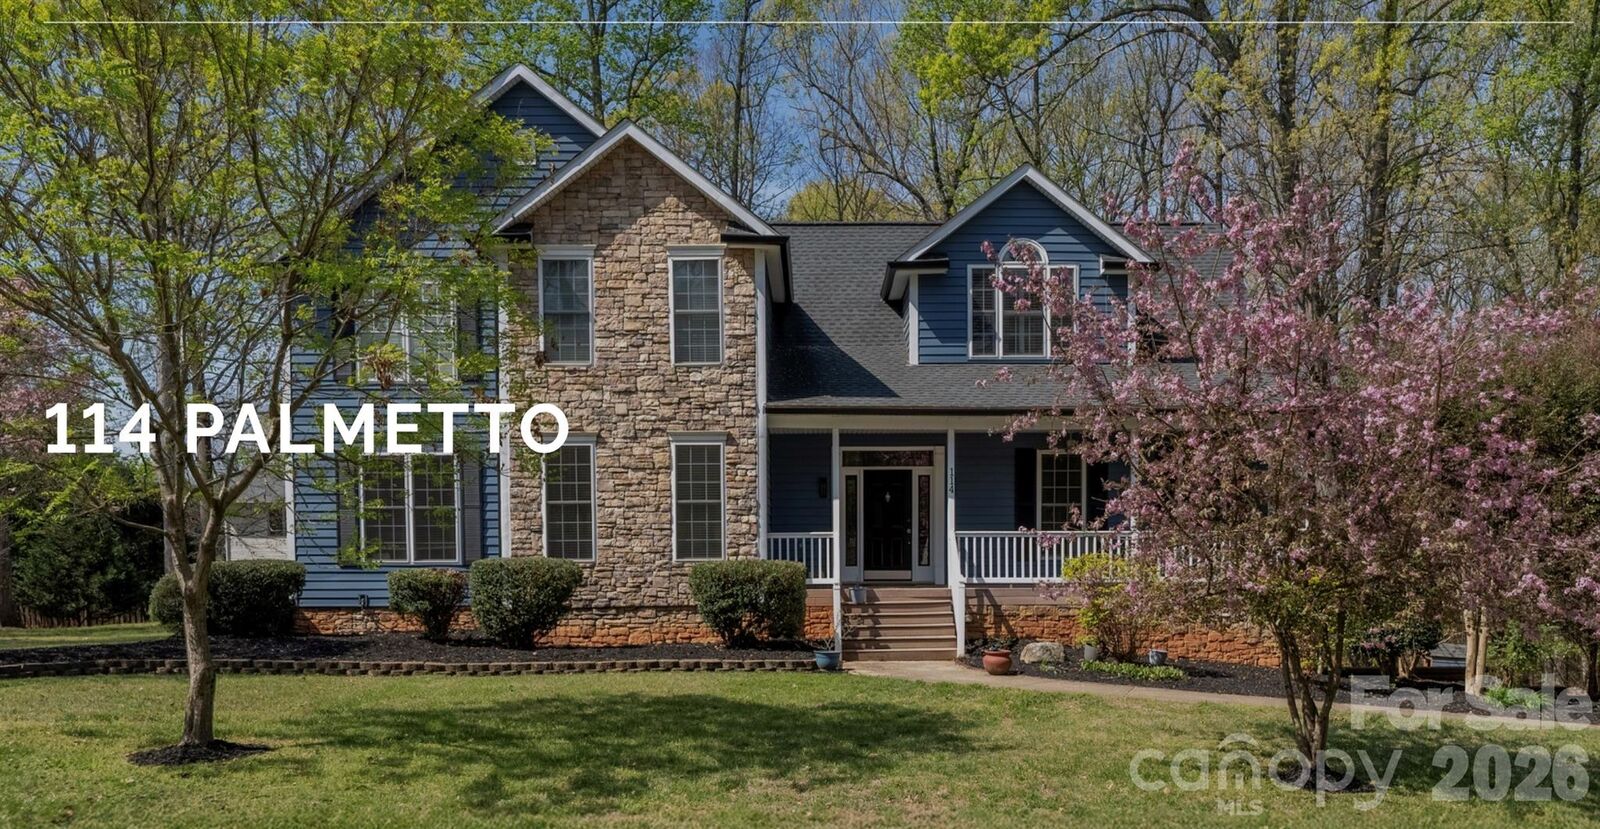
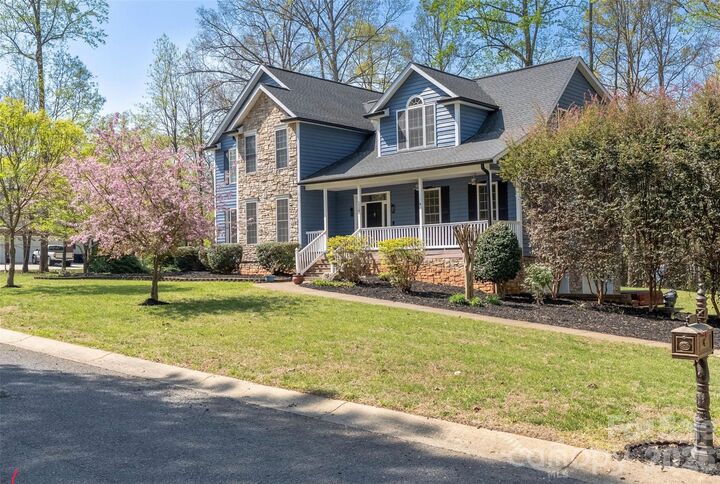
Thoughtfully designed with a spacious, open-concept layout, this quality-built two-story home delivers room to live, work, and entertain with ease. The main level features a welcoming living room and formal dining room, a dedicated home office, and a generous family room complete with a feature wall and cozy fireplace. The well-appointed kitchen boasts an extended island, ideal for gathering, and flows seamlessly into the breakfast area and sunroom. Additional highlights include a laundry room, convenient drop zone, and a screened porch perfect for relaxing outdoors.
Upstairs, you’ll find two impressive primary suites along with two additional bedrooms, offering flexibility for multi-generational living or guest accommodations.
The unfinished basement presents endless possibilities with high ceilings, a DryPro system, and plumbing already in place for a future bathroom and kitchen—ready for your vision to come to life.
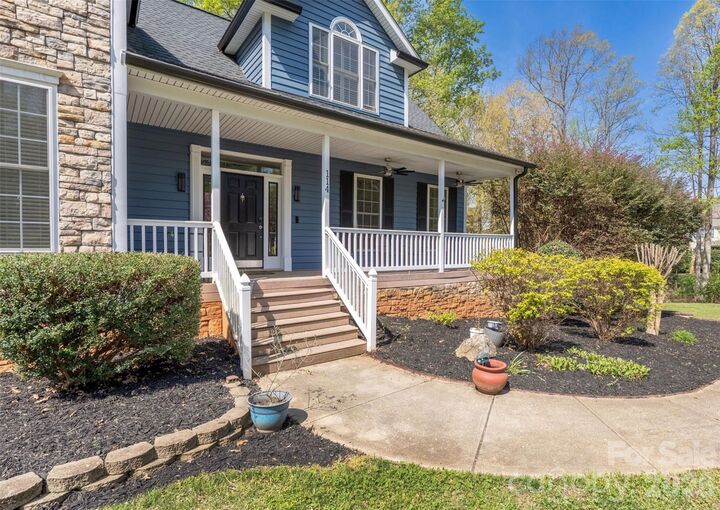
Recent updates include new exterior siding and modern light fixtures, enhancing both curb appeal and value.
An incredible opportunity to own a beautifully maintained, spacious home in a prime location—offered at an exceptional price!
Professional photos have been taken and will be uploaded as soon as they are received.
SHOWINGS WILL BEGIN WITH A GRAND OPENING OPEN HOUSE SUNDAY, MARCH 28th from 2-4 PM