


Listed By: Keith Gardner, Revolution Charlotte Office - Contact: keith@keithgardnerrealty.com
8306 Early Bird Way Mint Hill, NC 28227
Active (21 Days)
$719,000 (USD)
Description
MLS #:
4375925
4375925
Lot Size
0.3 acres
0.3 acres
Type
Single-Family Home
Single-Family Home
Year Built
2015
2015
County
Mecklenburg County
Mecklenburg County
Listed By
Keith Gardner, Revolution Charlotte Office, Contact: keith@keithgardnerrealty.com
Source
CANOPY MLS - IDX
Last checked May 30 2026 at 1:11 AM GMT+0000
CANOPY MLS - IDX
Last checked May 30 2026 at 1:11 AM GMT+0000
Bathroom Details
- Full Bathrooms: 3
- Half Bathroom: 1
Subdivision
- Summerwood
Property Features
- Foundation: Crawl Space
Heating and Cooling
- Forced Air
- Central Air
Exterior Features
- Roof: Architectural Shingle
Utility Information
- Sewer: County Sewer
School Information
- Elementary School: Unspecified
- Middle School: Unspecified
- High School: Unspecified
Parking
- Attached Garage
- Garage Door Opener
- Driveway
- On Street
- Keypad Entry
- Garage Shop
- Garage Faces Front
Living Area
- 3,319 sqft
Listing Price History
Date
Event
Price
% Change
$ (+/-)
May 15, 2026
Price Changed
$719,000
-1%
-$10,000
May 08, 2026
Listed
$729,000
-
-
Additional Information: Revolution Charlotte Office | keith@keithgardnerrealty.com
Location
Estimated Monthly Mortgage Payment
*Based on Fixed Interest Rate withe a 30 year term, principal and interest only
Listing price
Down payment
%
Interest rate
%Mortgage calculator estimates are provided by Realty ONE Group and are intended for information use only. Your payments may be higher or lower and all loans are subject to credit approval.
Disclaimer: Square footage is based on information available to agent, including County records. Information has not been verified by agent and should be verified by buyer.
Based on information submitted to the MLS GRID as of 5/30/2026 01:11. All data is obtained from various sources and may not have been verified by broker or MLS GRID. Supplied Open House Information is subject to change without notice. All information should be independently reviewed and verified for accuracy. Properties may or may not be listed by the office/agent presenting the information.



Inside, you'll find elegant details throughout including hardwood floors, extensive trim work, coffered ceilings, tray ceilings, archways, and wrought iron staircase balusters that add character and sophistication. The formal dining room features classic wainscoting and abundant natural light, creating the perfect space for hosting gatherings and holiday dinners.
The heart of the home is the spacious open-concept kitchen and living area designed for both everyday comfort and entertaining. The gourmet kitchen features rich cabinetry, granite countertops, stainless steel appliances, a built-in double oven, gas cooktop, oversized center island, with seating, and a bright breakfast are overlooking the backyard. The adjoining living room is filled with natural light from oversized windows, hardwood floors, and plenty of room, creating an inviting atmosphere throughout the main level.
Upstairs, the spacious primary suite offers a relaxing retreat complete with elegant tray ceilings, large windows, dual walk-in closets, and a luxurious ensuite bath featuring dual granite vanities, a tiled walk-in shower with glass enclosure, and a garden tub. Secondary bedrooms are generously sized, including convenient Jack-and-Jill bathroom access with dual vanities and a separate private tub and toilet area designed for functionality and privacy.
The finished bonus room over the garage provides exceptional flexibility and can easily function as a media room, playroom, fitness space, home office, or additional living area depending on your needs.
Step outside to enjoy the low-maintenance composite deck, ideal for grilling, outdoor dining, or simply relaxing while overlooking the private backyard. Mature landscaping and a wooded backdrop create a peaceful outdoor setting with space to entertain, play, or unwind.
Additional highlights include:
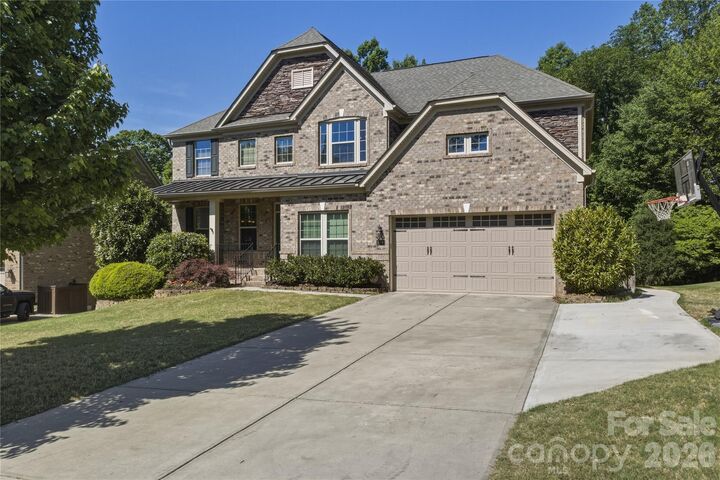
-A spacious two-car garage with extra workshop and storage space
-Abundant natural light throughout the home
_A floor plan that blends elegance with everyday practicality
-Refreshed paint in common areas
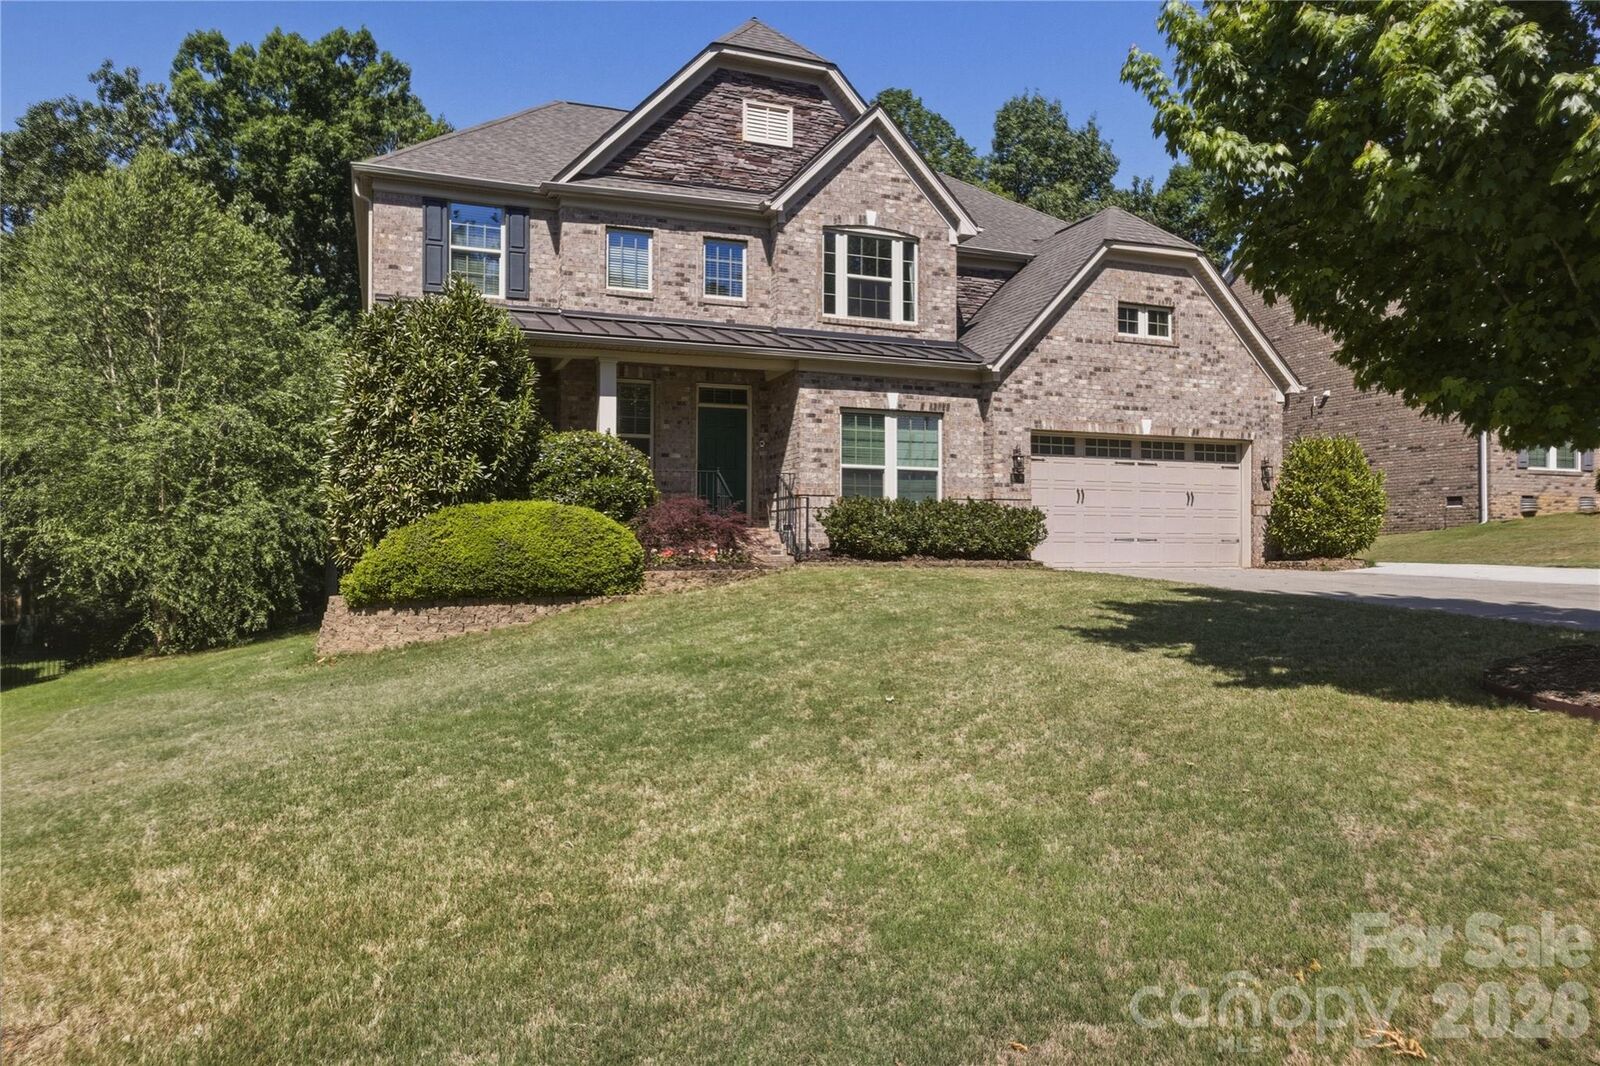
-Full brick with professionally installed hardscaping in the backyard
-New (2024) composite deck with gas hook-up and lower level deck expansion
-Expanded driveway
-Beautiful community with wooded walking paths, community pond, and a convenient location to neighborhood amenities.
This home offers the perfect balance of comfort, functionality, and classic design in a beautiful setting.