


Listed By: Kristyn Waterman, Revolution Indian Land Office - Contact: kristyn@keyswithkristyn.com
1001 Dunwoody Drive Indian Trail, NC 28079
Active (21 Days)
$699,000 (USD)

Description
MLS #:
4375073
4375073
Lot Size
0.29 acres
0.29 acres
Type
Single-Family Home
Single-Family Home
Year Built
2015
2015
County
Union County
Union County
Listed By
Kristyn Waterman, Revolution Indian Land Office, Contact: kristyn@keyswithkristyn.com
Source
CANOPY MLS - IDX
Last checked May 30 2026 at 12:25 AM GMT+0000
CANOPY MLS - IDX
Last checked May 30 2026 at 12:25 AM GMT+0000
Bathroom Details
- Full Bathrooms: 3
- Half Bathroom: 1
Interior Features
- Open Floorplan
- Kitchen Island
- Attic Stairs Pulldown
Subdivision
- Crismark
Lot Information
- Corner Lot
Property Features
- Fireplace: Gas Log
- Fireplace: Great Room
- Fireplace: Propane
- Foundation: Slab
Heating and Cooling
- Heat Pump
- Zoned
- Natural Gas
- Forced Air
- Fresh Air Ventilation
- Ceiling Fan(s)
Homeowners Association Information
- Dues: $275/Semi-Annually
Flooring
- Carpet
- Wood
- Tile
Exterior Features
- Roof: Architectural Shingle
Utility Information
- Utilities: Electricity Connected, Natural Gas
- Sewer: Private Sewer
School Information
- Elementary School: Hemby Bridge
- Middle School: Porter Ridge
- High School: Porter Ridge
Parking
- Attached Garage
- Tandem
Living Area
- 3,384 sqft
Listing Price History
Date
Event
Price
% Change
$ (+/-)
May 15, 2026
Price Changed
$699,000
-3%
-$25,000
May 08, 2026
Listed
$724,000
-
-
Additional Information: Revolution Indian Land Office | kristyn@keyswithkristyn.com
Location
Estimated Monthly Mortgage Payment
*Based on Fixed Interest Rate withe a 30 year term, principal and interest only
Listing price
Down payment
%
Interest rate
%Mortgage calculator estimates are provided by Realty ONE Group and are intended for information use only. Your payments may be higher or lower and all loans are subject to credit approval.
Disclaimer: Square footage is based on information available to agent, including County records. Information has not been verified by agent and should be verified by buyer.
Based on information submitted to the MLS GRID as of 5/30/2026 00:25. All data is obtained from various sources and may not have been verified by broker or MLS GRID. Supplied Open House Information is subject to change without notice. All information should be independently reviewed and verified for accuracy. Properties may or may not be listed by the office/agent presenting the information.



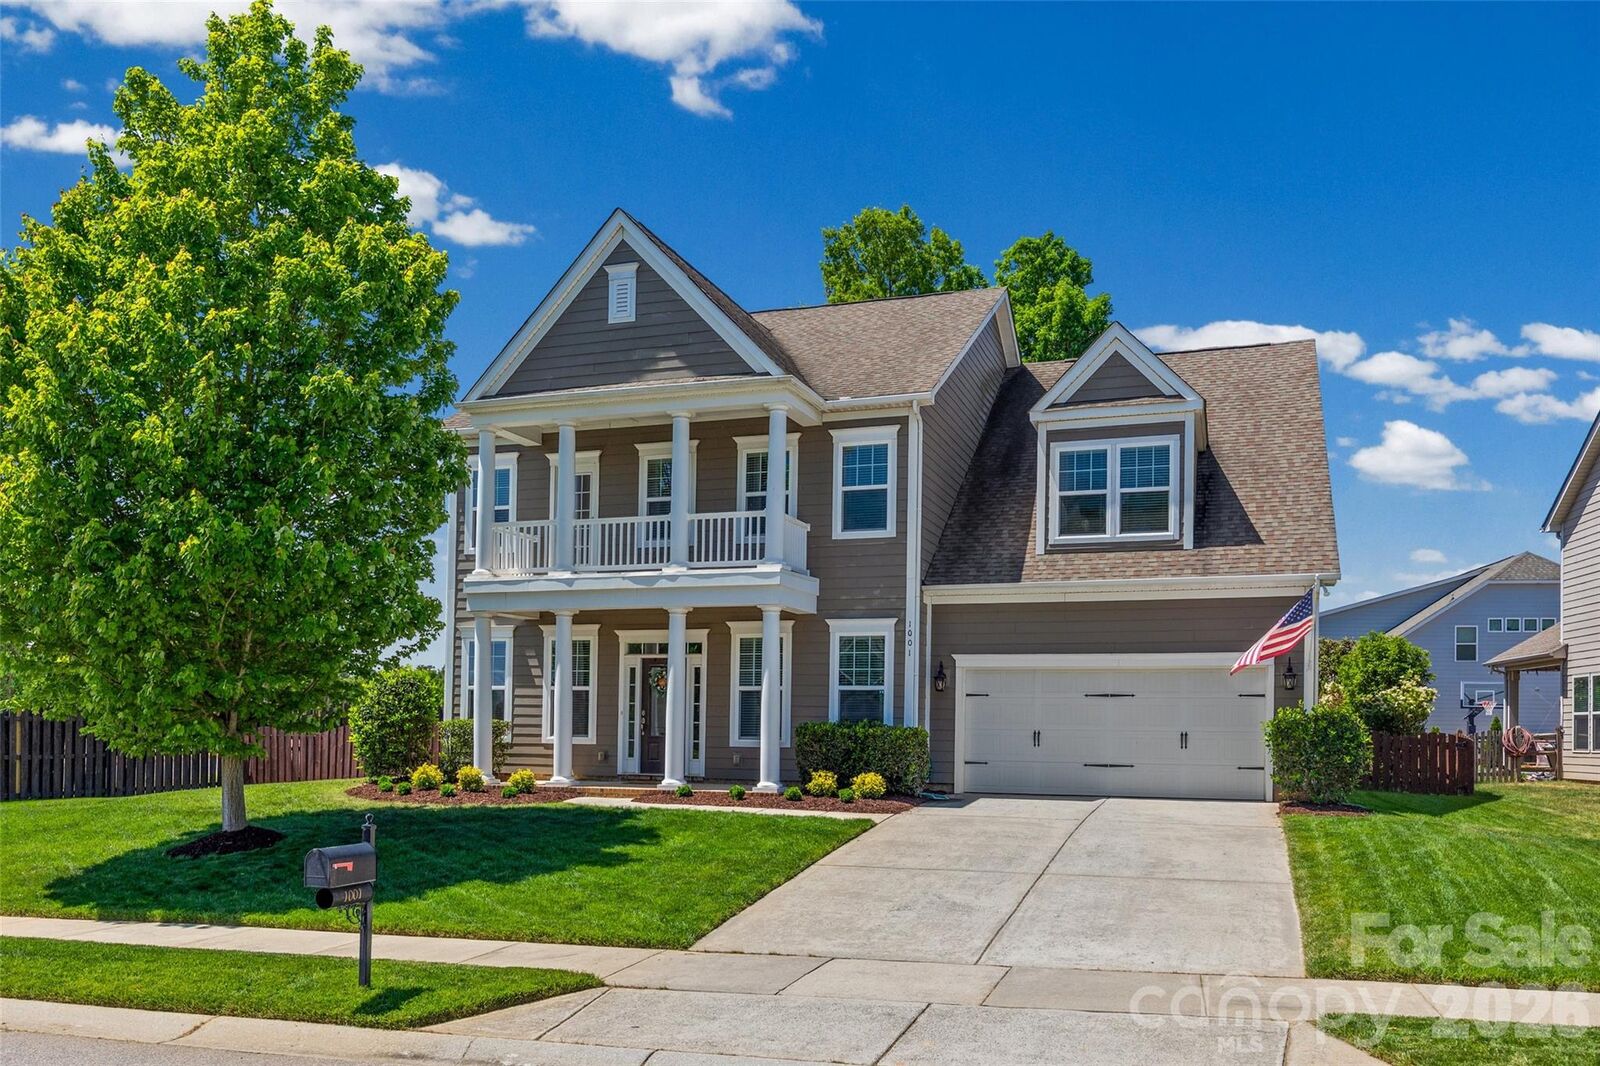
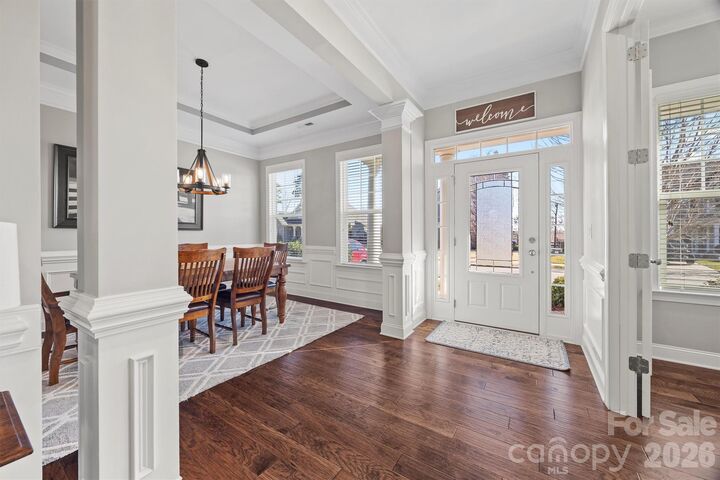
This inviting residence offers a spacious and thoughtfully designed floor plan, perfect for both everyday living and entertaining. Step inside to find bright, open living areas, complemented by tasteful finishes and a warm, welcoming atmosphere. The kitchen is a standout feature, equipped with ample cabinetry, generous counter space, and a layout ideal for cooking and gathering. Not to mention, the surround sound system throughout the downstairs. The upstairs bonus room is also surround sound capable.
The home features multiple bedrooms with comfortable accommodations, including a well-appointed primary suite with a tray ceiling that provides a private retreat with an en-suite bath. Additional rooms offer flexibility for guests, a home office, or hobbies.
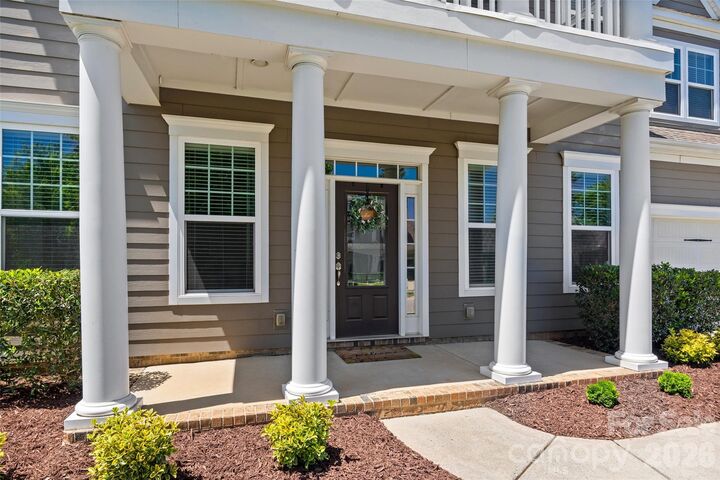
Outside, enjoy a nicely landscaped fully fenced-in yard, featuring front and back yard in-ground irrigation and a fire pit with plenty of space for relaxing, playing, or hosting outdoor gatherings. Whether you're sipping morning coffee on the balcony or enjoying an evening with friends, the outdoor area adds to the home's appeal.
Located in a convenient Indian Trail location, this property offers easy access to shopping, dining, parks, and major commuting routes while maintaining a peaceful neighborhood feel.
Don’t miss the opportunity to make this charming property your next home—schedule your showing today!