


Listed By: Brian English, Revolution Charlotte Office - Contact: brian@brianenglishrealtor.com
4138 Wild Olive Drive Huntersville, NC 28078
Pending (98 Days)
$659,900 (USD)

Description
MLS #:
4369576
4369576
Lot Size
0.44 acres
0.44 acres
Type
Single-Family Home
Single-Family Home
Year Built
2022
2022
County
Mecklenburg County
Mecklenburg County
Listed By
Brian English, Revolution Charlotte Office, Contact: brian@brianenglishrealtor.com
Source
CANOPY MLS - IDX
Last checked Aug 27 2026 at 8:50 AM GMT+0000
CANOPY MLS - IDX
Last checked Aug 27 2026 at 8:50 AM GMT+0000
Bathroom Details
- Full Bathrooms: 4
Interior Features
- Pantry
Subdivision
- The Oaks At Skybrook North
Property Features
- Fireplace: Gas Log
- Fireplace: Great Room
- Foundation: Slab
Heating and Cooling
- Heat Pump
- Zoned
- Ceiling Fan(s)
- Central Air
- Attic Fan
Homeowners Association Information
- Dues: $600/Annually
Flooring
- Carpet
- Laminate
- Tile
Exterior Features
- Roof: Architectural Shingle
Utility Information
- Sewer: Public Sewer
School Information
- Elementary School: Blythe
- Middle School: J.m. Alexander
- High School: North Mecklenburg
Parking
- Attached Garage
- Driveway
Living Area
- 3,570 sqft
Listing Price History
Date
Event
Price
% Change
$ (+/-)
Jul 31, 2026
Price Changed
$659,900
-2%
-$10,100
Jul 18, 2026
Price Changed
$670,000
-1%
-$5,000
Jun 10, 2026
Price Changed
$675,000
-1%
-$5,000
Apr 17, 2026
Listed
$680,000
-
-
Additional Information: Revolution Charlotte Office | brian@brianenglishrealtor.com
Location
Estimated Monthly Mortgage Payment
*Based on Fixed Interest Rate withe a 30 year term, principal and interest only
Listing price
Down payment
%
Interest rate
%Mortgage calculator estimates are provided by Realty ONE Group and are intended for information use only. Your payments may be higher or lower and all loans are subject to credit approval.
Disclaimer: Square footage is based on information available to agent, including County records. Information has not been verified by agent and should be verified by buyer.
Based on information submitted to the MLS GRID as of 8/27/2026 08:50. All data is obtained from various sources and may not have been verified by broker or MLS GRID. Supplied Open House Information is subject to change without notice. All information should be independently reviewed and verified for accuracy. Properties may or may not be listed by the office/agent presenting the information.



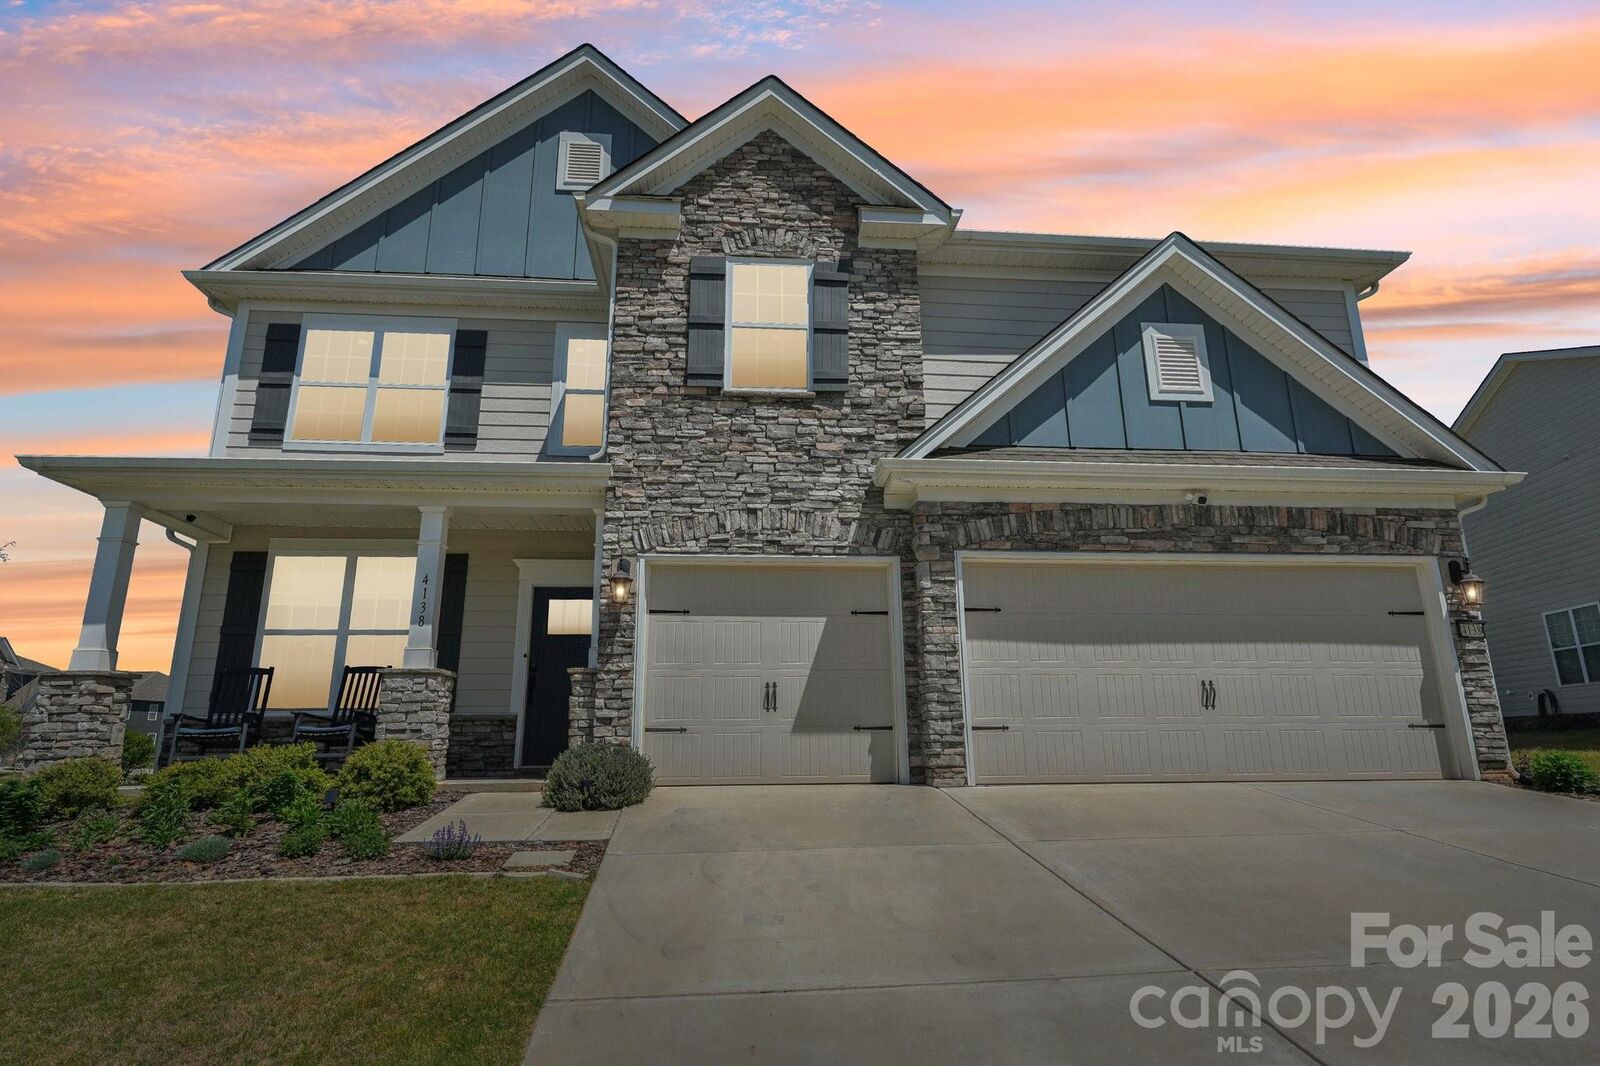
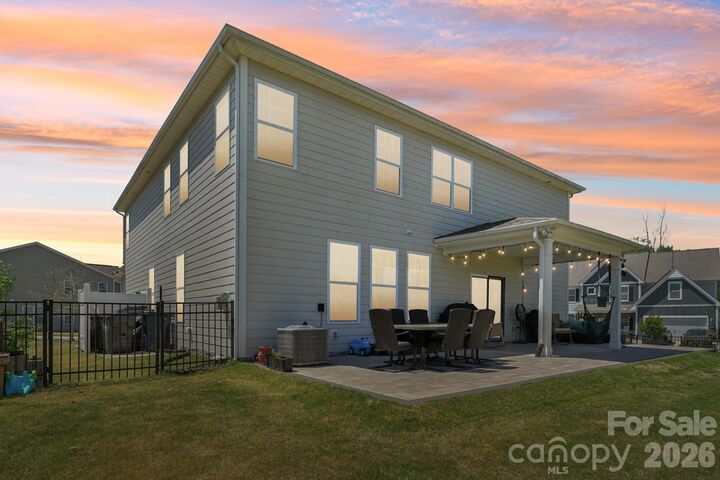
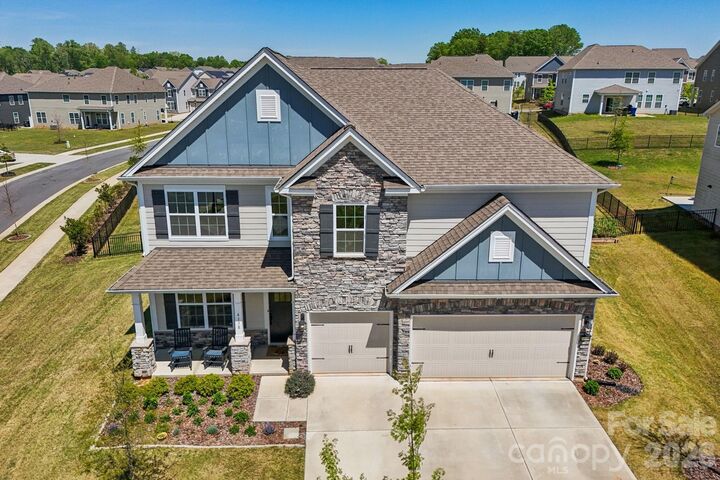
Situated on a rare, nearly half-acre corner lot, this 2022 DR Horton home offers one of the largest homesites in the entire neighborhood—complete with a huge, fully fenced backyard that’s nearly impossible to find at this price point. If outdoor space, privacy, and room to entertain are high on your list, this home delivers in a big way. The extended back porch overlooks a beautifully landscaped yard with professionally installed French drains, creating a backyard that’s as functional as it is impressive.
Inside, you’ll immediately notice this home goes far beyond standard builder-grade finishes. The open-concept layout is anchored by a chef’s kitchen featuring upgraded appliances, abundant counter space, and a spacious walk-in pantry—perfect for both entertaining and everyday living. The dining area flows seamlessly and showcases beautiful flooring that adds warmth and sophistication.
Working from home? You’ll love the private main-level office with doors for added comfort and productivity. Upstairs, a massive bonus/rec room creates the ultimate flex space—ideal for a media room, gym, or game room.
The primary suite is designed to impress, a huge separate sitting area, oversized walk-in closets, and a spa-inspired bathroom that feels like a true retreat.
Additional highlights include a tankless water heater, energy-efficient construction with Low-E windows, smart home features, a 3-car garage, and an extra-wide driveway.
And the location? Just minutes to grocery stores, dining, and everyday conveniences, with the option to join the Skybrook Swim & Racquet Club for resort-style amenities.
If you’ve been waiting for a home that checks all the boxes—space, upgrades, location, and a backyard that truly stands out—this is it. Homes like this don’t sit long.