


Listed By: Perry Wiese, Revolution Mooresville Office - Contact: JPWRealEstate@outlook.com
4218 Windemere Lane Charlotte, NC 28211
Active (21 Days)
$917,000 (USD)
OPEN HOUSE TIMES
-
OPENSat, May 301:00 pm - 3:00 pm

Description
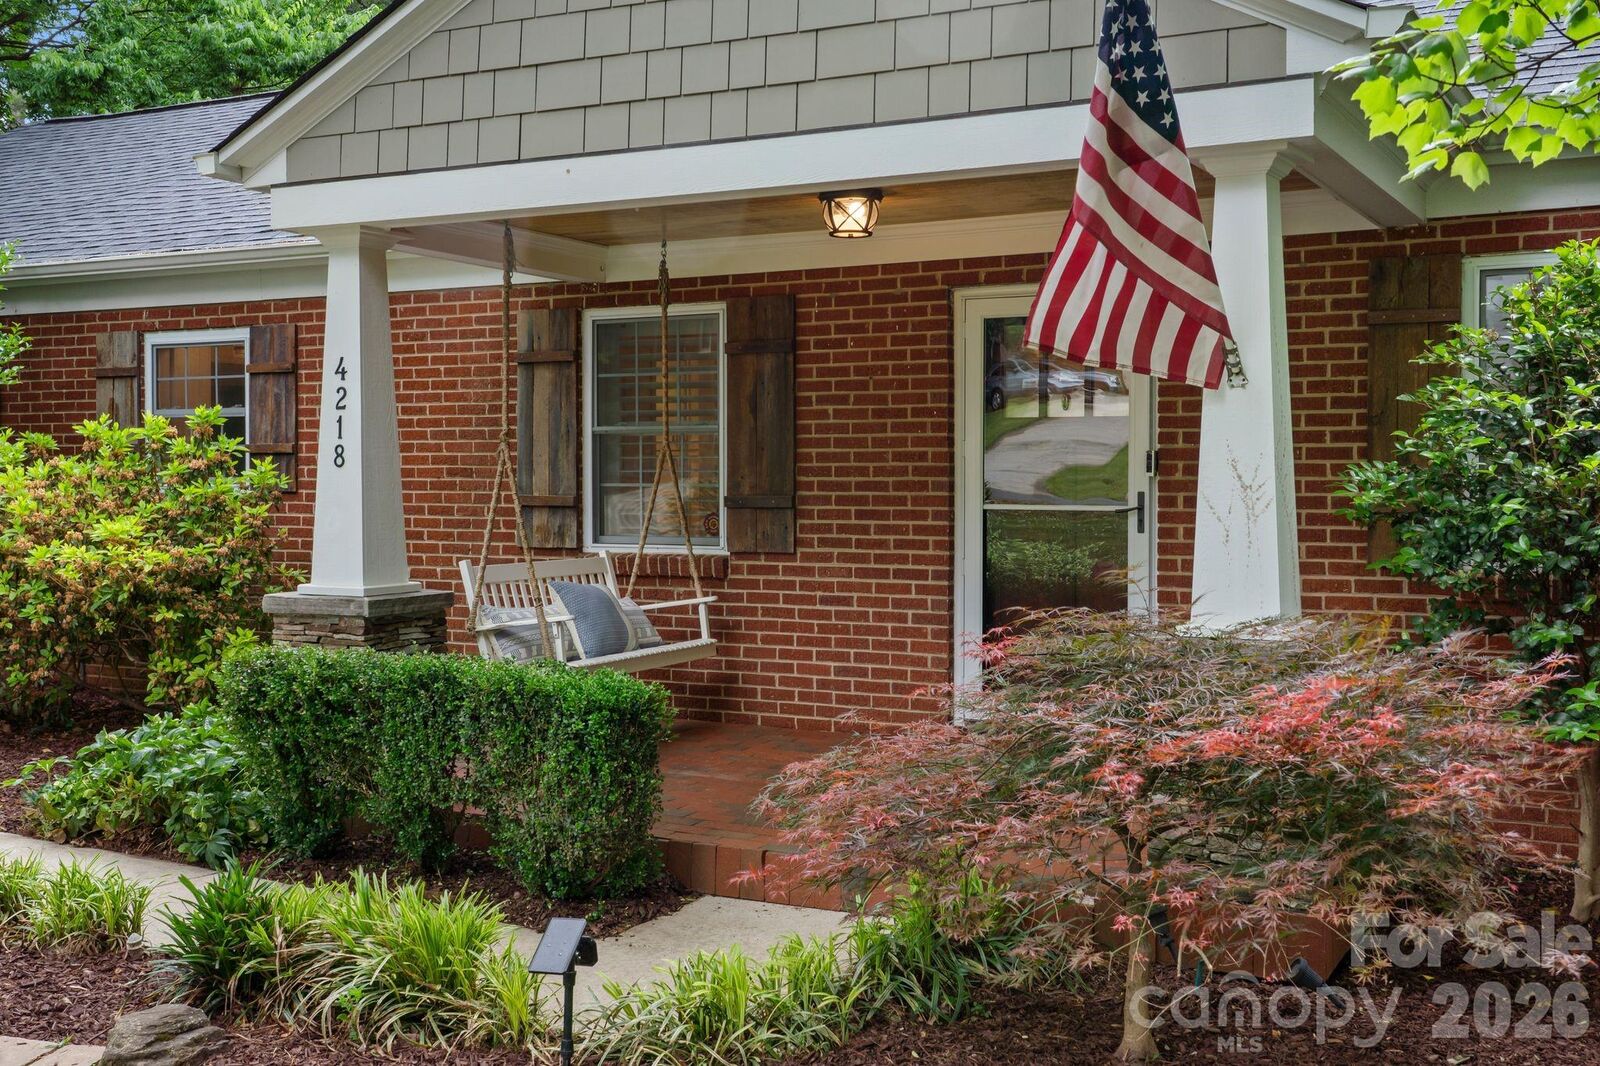
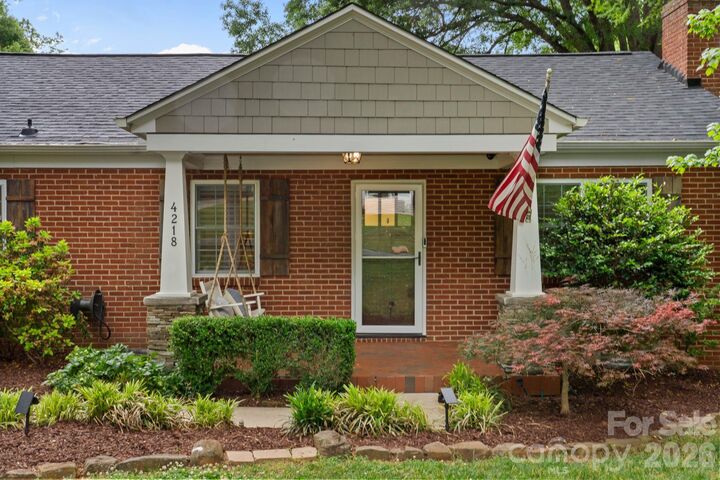
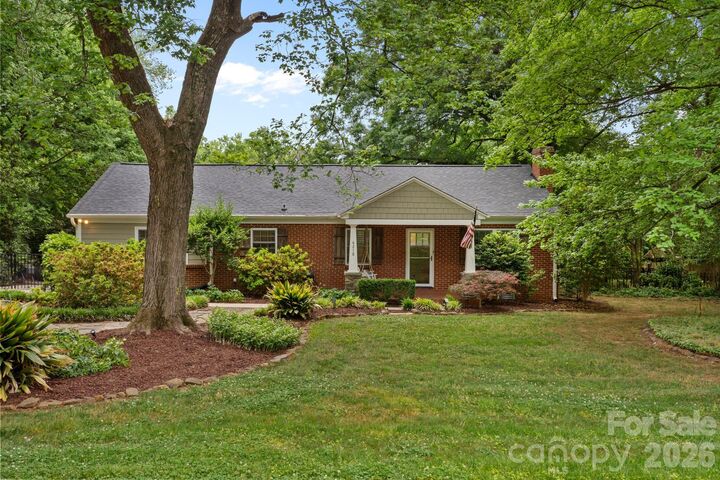
Welcome to your new Cotswold residence! This charming ranch home sits on nearly half an acre in the heart of Cotswold and has been beautifully landscaped, thoughtfully renovated, and meticulously maintained. Offering just under 2,000 square feet, the home features a warm, functional layout designed for seamless indoor-outdoor living. Relax on the covered front porch complete with bench swing, or entertain on the expansive rear deck and screened porch - highlighted by a stunning double-sided stone fireplace that also serves as a focal point for the primary bedroom. Inside, you’ll find 3 bedrooms and 3 full bathrooms, original hardwood floors throughout, plantation shutters on front windows, and a wet bar with built-in cabinetry. The kitchen is well-appointed with granite countertops, stainless steel appliances, a butcher block island, and a spacious breakfast nook. The backyard is a true retreat, showcasing professional landscaping, a recirculating creek, fire pit area, and hot tub—perfect for relaxing or entertaining. A large detached garage adds additional convenience, significant storage and built-in shop area. Located just one mile from Cotswold Village shopping center, in one of Charlotte’s most desirable zip codes, this home also offers easy access to SouthPark, Myers Park, and Uptown. Truly an exceptional opportunity, Schedule your showing today!
MLS #:
4358912
4358912
Lot Size
0.44 acres
0.44 acres
Type
Single-Family Home
Single-Family Home
Year Built
1951
1951
County
Mecklenburg County
Mecklenburg County
Listed By
Perry Wiese, Revolution Mooresville Office, Contact: JPWRealEstate@outlook.com
Source
CANOPY MLS - IDX
Last checked May 30 2026 at 4:58 AM GMT+0000
CANOPY MLS - IDX
Last checked May 30 2026 at 4:58 AM GMT+0000
Bathroom Details
- Full Bathrooms: 3
Interior Features
- Walk-In Closet(s)
- Breakfast Bar
- Garden Tub
Subdivision
- Cotswold
Lot Information
- Wooded
- Level
- Private
Property Features
- Fireplace: Living Room
- Fireplace: Primary Bedroom
- Fireplace: Fire Pit
- Fireplace: Outside
- Foundation: Crawl Space
Heating and Cooling
- Central
- Natural Gas
- Central Air
Exterior Features
- Roof: Architectural Shingle
Utility Information
- Utilities: Natural Gas
- Sewer: Public Sewer
School Information
- Elementary School: Unspecified
- Middle School: Unspecified
- High School: Unspecified
Parking
- Driveway
- On Street
- Detached Garage
Living Area
- 1,993 sqft
Listing Price History
Date
Event
Price
% Change
$ (+/-)
May 29, 2026
Price Changed
$917,000
-2%
-$17,900
May 08, 2026
Listed
$934,900
-
-
Additional Information: Revolution Mooresville Office | JPWRealEstate@outlook.com
Location
Estimated Monthly Mortgage Payment
*Based on Fixed Interest Rate withe a 30 year term, principal and interest only
Listing price
Down payment
%
Interest rate
%Mortgage calculator estimates are provided by Realty ONE Group and are intended for information use only. Your payments may be higher or lower and all loans are subject to credit approval.
Disclaimer: Square footage is based on information available to agent, including County records. Information has not been verified by agent and should be verified by buyer.
Based on information submitted to the MLS GRID as of 5/30/2026 04:58. All data is obtained from various sources and may not have been verified by broker or MLS GRID. Supplied Open House Information is subject to change without notice. All information should be independently reviewed and verified for accuracy. Properties may or may not be listed by the office/agent presenting the information.


