


Listed By: Shanel Pecoraro, Revolution Mooresville Office - Contact: shanel@sharcrealty.com
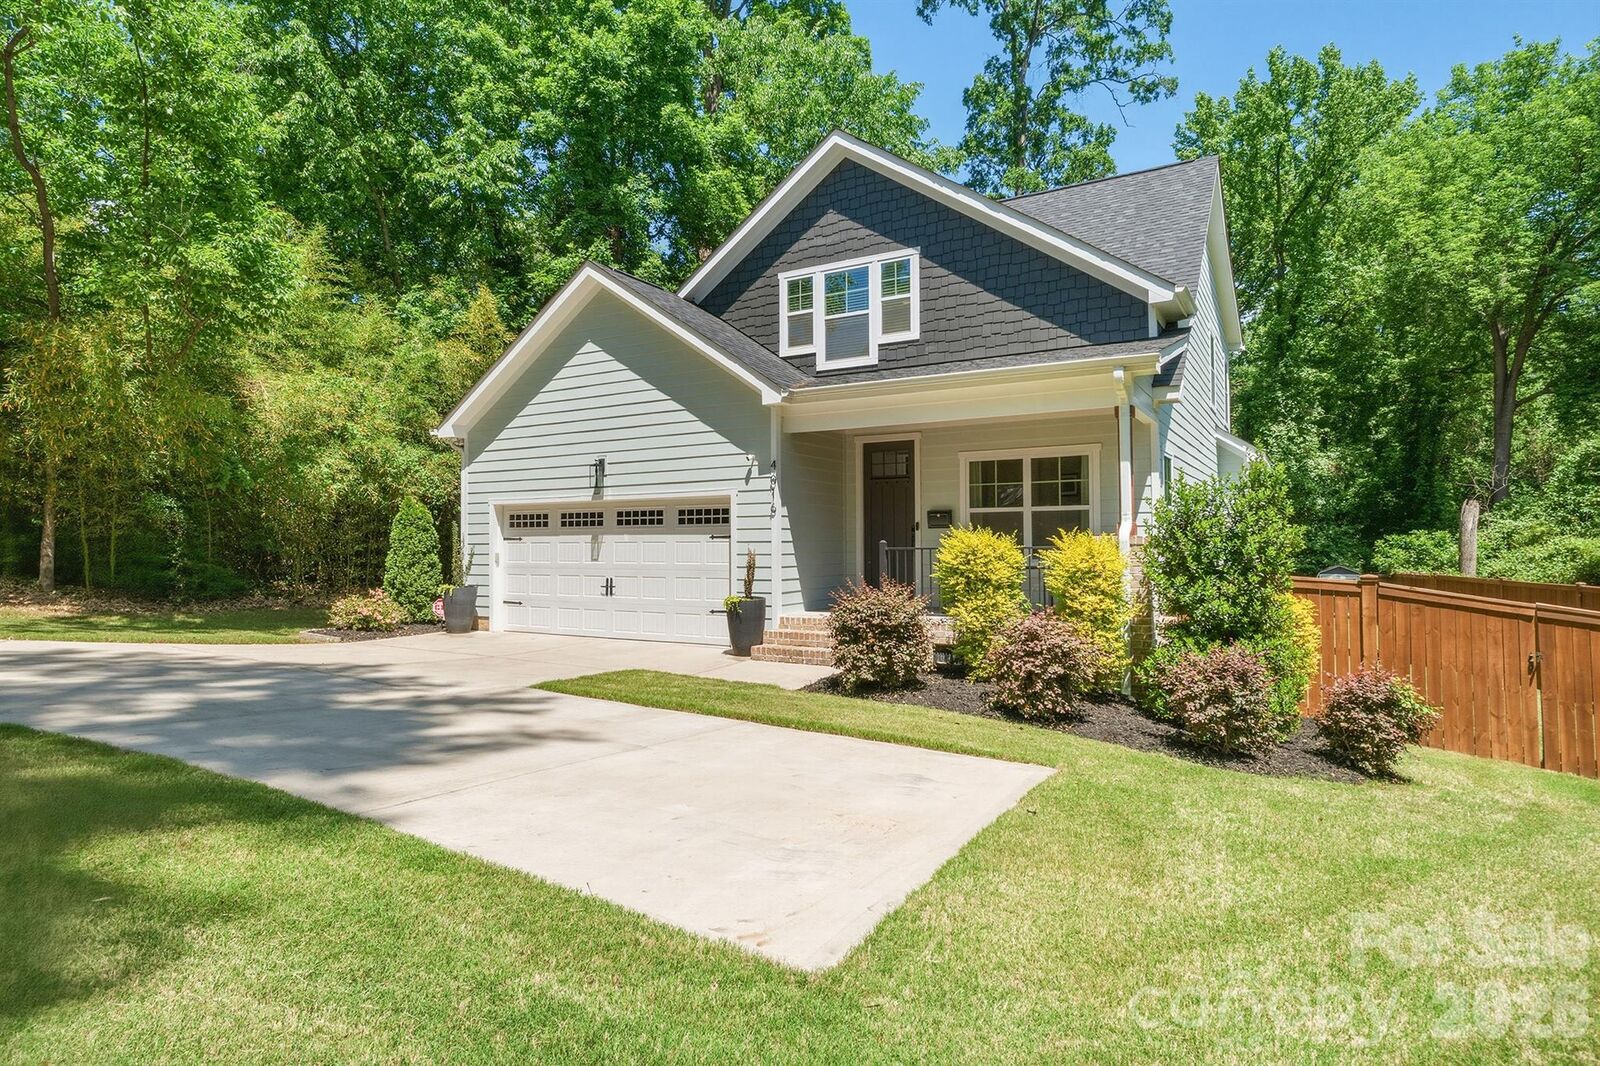
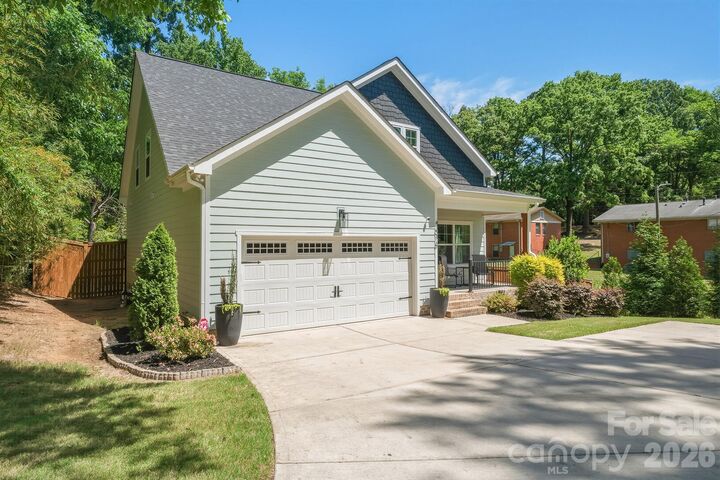
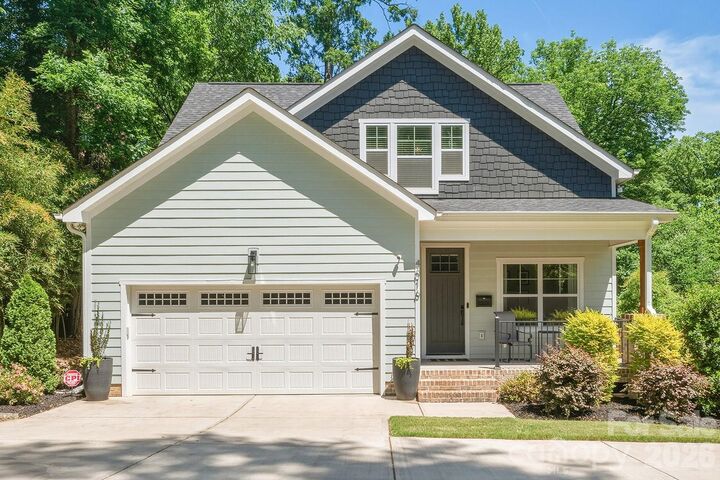
4016 Tresevant Avenue Charlotte, NC 28208
Active (22 Days)
$699,000 (USD)
OPEN HOUSE TIMES
-
OPENSun, May 3112 noon - 2:00 pm
Description
MLS #:
4374953
4374953
Lot Size
0.25 acres
0.25 acres
Type
Single-Family Home
Single-Family Home
Year Built
2021
2021
County
Mecklenburg County
Mecklenburg County
Listed By
Shanel Pecoraro, Revolution Mooresville Office, Contact: shanel@sharcrealty.com
Source
CANOPY MLS - IDX
Last checked May 30 2026 at 12:25 AM GMT+0000
CANOPY MLS - IDX
Last checked May 30 2026 at 12:25 AM GMT+0000
Bathroom Details
- Full Bathrooms: 3
Interior Features
- Pantry
- Walk-In Closet(s)
- Attic Walk In
- Open Floorplan
- Walk-In Pantry
- Storage
- Built-In Features
Subdivision
- Enderly Park
Lot Information
- Wooded
Property Features
- Fireplace: Gas
- Foundation: Crawl Space
Heating and Cooling
- Central
- Ceiling Fan(s)
- Central Air
Flooring
- Carpet
- Vinyl
- Wood
Exterior Features
- Roof: Architectural Shingle
Utility Information
- Utilities: Cable Connected
- Sewer: Public Sewer
School Information
- Elementary School: Unspecified
- Middle School: Unspecified
- High School: Unspecified
Parking
- Attached Garage
- Driveway
Living Area
- 2,171 sqft
Listing Price History
Date
Event
Price
% Change
$ (+/-)
May 15, 2026
Price Changed
$699,000
-5%
-$36,000
May 07, 2026
Listed
$735,000
-
-
Additional Information: Revolution Mooresville Office | shanel@sharcrealty.com
Location
Estimated Monthly Mortgage Payment
*Based on Fixed Interest Rate withe a 30 year term, principal and interest only
Listing price
Down payment
%
Interest rate
%Mortgage calculator estimates are provided by Realty ONE Group and are intended for information use only. Your payments may be higher or lower and all loans are subject to credit approval.
Disclaimer: Square footage is based on information available to agent, including County records. Information has not been verified by agent and should be verified by buyer.
Based on information submitted to the MLS GRID as of 5/30/2026 00:25. All data is obtained from various sources and may not have been verified by broker or MLS GRID. Supplied Open House Information is subject to change without notice. All information should be independently reviewed and verified for accuracy. Properties may or may not be listed by the office/agent presenting the information.



Upstairs, the expansive primary suite serves as a true retreat, featuring a spa-like en suite with a soaking tub, full shower, and luxurious finishes. Additional highlights include a convenient Jack and Jill bathroom, large secondary bedrooms, and upper-level walk-in laundry room for added ease and functionality.
Outdoor living offers show-stopping backyard, spacious deck and patio, all spaces that create multiple areas for hosting and relaxing. The fenced backyard enhances both privacy and usability, while the home’s location on a no-outlet street offers a peaceful setting despite being just minutes from the heart of Uptown Charlotte. Its close proximity to the vibrant restaurant, brewery, and coffee scenes in FreeMoreWest and neighboring Wesley Heights, is the perfect blend of luxury, convenience, and lifestyle appeal.