


Listed By: Drew Bartek, Revolution Charlotte Office - Contact: drewsellscharlotte@gmail.com
2120 Highland Street Charlotte, NC 28208
Active (122 Days)
$699,000 (USD)
Description
MLS #:
4373959
4373959
Lot Size
0.29 acres
0.29 acres
Type
Single-Family Home
Single-Family Home
Year Built
2020
2020
County
Mecklenburg County
Mecklenburg County
Listed By
Drew Bartek, Revolution Charlotte Office, Contact: drewsellscharlotte@gmail.com
Source
CANOPY MLS - IDX
Last checked Aug 27 2026 at 12:51 PM GMT+0000
CANOPY MLS - IDX
Last checked Aug 27 2026 at 12:51 PM GMT+0000
Bathroom Details
- Full Bathrooms: 3
Subdivision
- Camp Green
Property Features
- Foundation: Crawl Space
Heating and Cooling
- Forced Air
- Central Air
Utility Information
- Sewer: Public Sewer
School Information
- Elementary School: Unspecified
- Middle School: Unspecified
- High School: Unspecified
Parking
- Driveway
Living Area
- 2,450 sqft
Listing Price History
Date
Event
Price
% Change
$ (+/-)
May 30, 2026
Price Changed
$699,000
-6%
-$45,000
Apr 27, 2026
Listed
$744,000
-
-
Additional Information: Revolution Charlotte Office | drewsellscharlotte@gmail.com
Location
Estimated Monthly Mortgage Payment
*Based on Fixed Interest Rate withe a 30 year term, principal and interest only
Listing price
Down payment
%
Interest rate
%Mortgage calculator estimates are provided by Realty ONE Group and are intended for information use only. Your payments may be higher or lower and all loans are subject to credit approval.
Disclaimer: Square footage is based on information available to agent, including County records. Information has not been verified by agent and should be verified by buyer.
Based on information submitted to the MLS GRID as of 8/27/2026 12:51. All data is obtained from various sources and may not have been verified by broker or MLS GRID. Supplied Open House Information is subject to change without notice. All information should be independently reviewed and verified for accuracy. Properties may or may not be listed by the office/agent presenting the information.



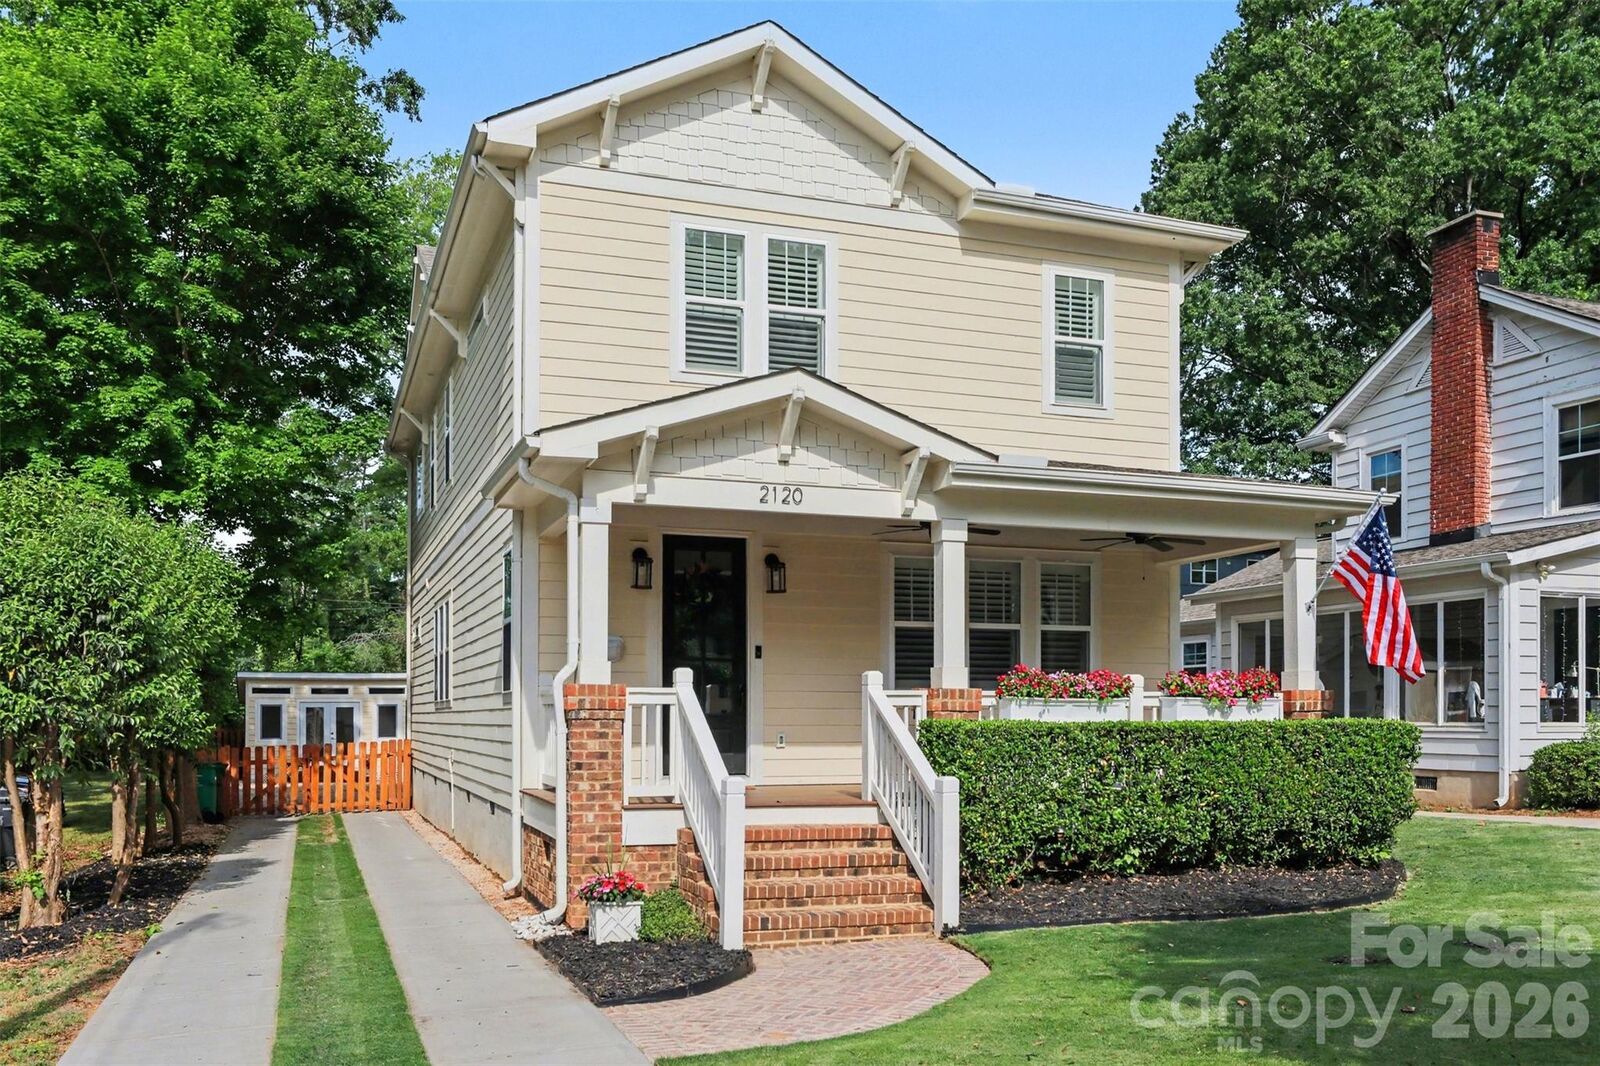
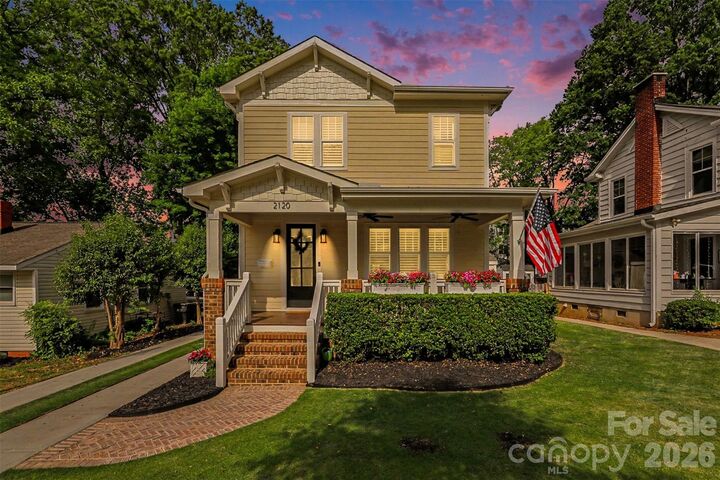
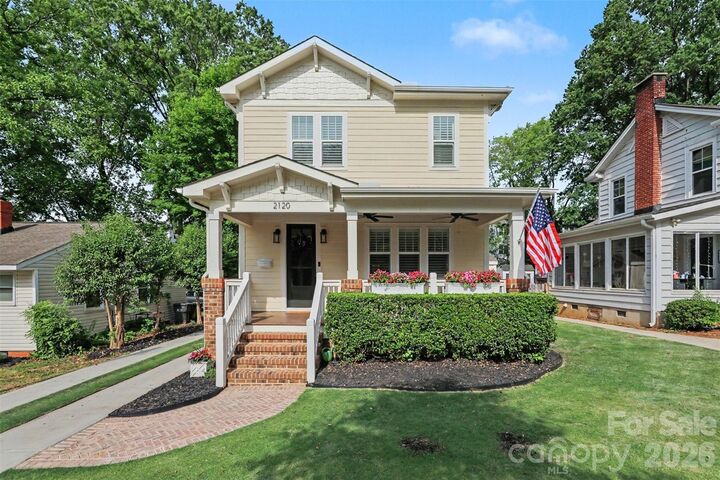
Wake up to coffee on a deep Southern front porch. Pull into the carriage driveway and park in a lush, private backyard. Retreat to a spa bath, then come down to a chef’s kitchen built with intention. Welcome to Camp Greene, Charlotte’s most exciting growth corridor between Uptown and CLT Airport: million-dollar builds are already on this street, the Silver Line Light Rail is coming along Wilkinson, and major restaurants and commercial development are moving in. You’re buying in at exactly the right time.
Built in 2020, this craftsman offers 4 bedrooms, 3 full baths, and a fully conditioned detached office/studio. Inside: heavy moldings, 9-ft ceilings, extra wide-plank hardwoods, plantation shutters, antique mantle. Chef’s kitchen with farm sink, custom vent hood, and wine fridge. Spa primary suite with rain-head shower and custom walk-in closet. Murphy bed and built-ins round out the fourth bedroom as a perfect flex space.
Outside, a fenced backyard oasis with café lights to enjoy. Amazing Zeon Zoysia grass and extensive custom landscaping. Tankless water heater and whole-home carbon filter anre also luxurious upgrades thoughtfully done.
Walk to Michelin-starred Counter or the classic Dairy Queen. Minutes to South End, Uptown, and CLT airport.
Incentives available for select qualified buyers. Schedule your tour today.