


Listed By: Allison Grant, Revolution Charlotte Office - Contact: allison@charlottesagent.com
14003 Ballantyne Meadows Drive Charlotte, NC 28277
Pending (34 Days)
$745,000 (USD)
Description
MLS #:
4372883
4372883
Lot Size
0.26 acres
0.26 acres
Type
Single-Family Home
Single-Family Home
Year Built
1999
1999
County
Mecklenburg County
Mecklenburg County
Listed By
Allison Grant, Revolution Charlotte Office, Contact: allison@charlottesagent.com
Source
CANOPY MLS - IDX
Last checked May 30 2026 at 2:52 AM GMT+0000
CANOPY MLS - IDX
Last checked May 30 2026 at 2:52 AM GMT+0000
Bathroom Details
- Full Bathrooms: 2
- Half Bathroom: 1
Interior Features
- Pantry
- Walk-In Closet(s)
- Open Floorplan
- Garden Tub
- Kitchen Island
- Attic Stairs Pulldown
- Entrance Foyer
Subdivision
- Ballantyne Meadows
Lot Information
- Wooded
- Private
Property Features
- Fireplace: Family Room
- Fireplace: Gas Log
- Foundation: Crawl Space
Heating and Cooling
- Natural Gas
- Central Air
Homeowners Association Information
- Dues: $230/Semi-Annually
Flooring
- Carpet
- Wood
- Tile
Utility Information
- Utilities: Cable Available, Electricity Connected, Natural Gas
- Sewer: Public Sewer
School Information
- Elementary School: Endhaven
- Middle School: J.m. Robinson
- High School: Ballantyne Ridge
Parking
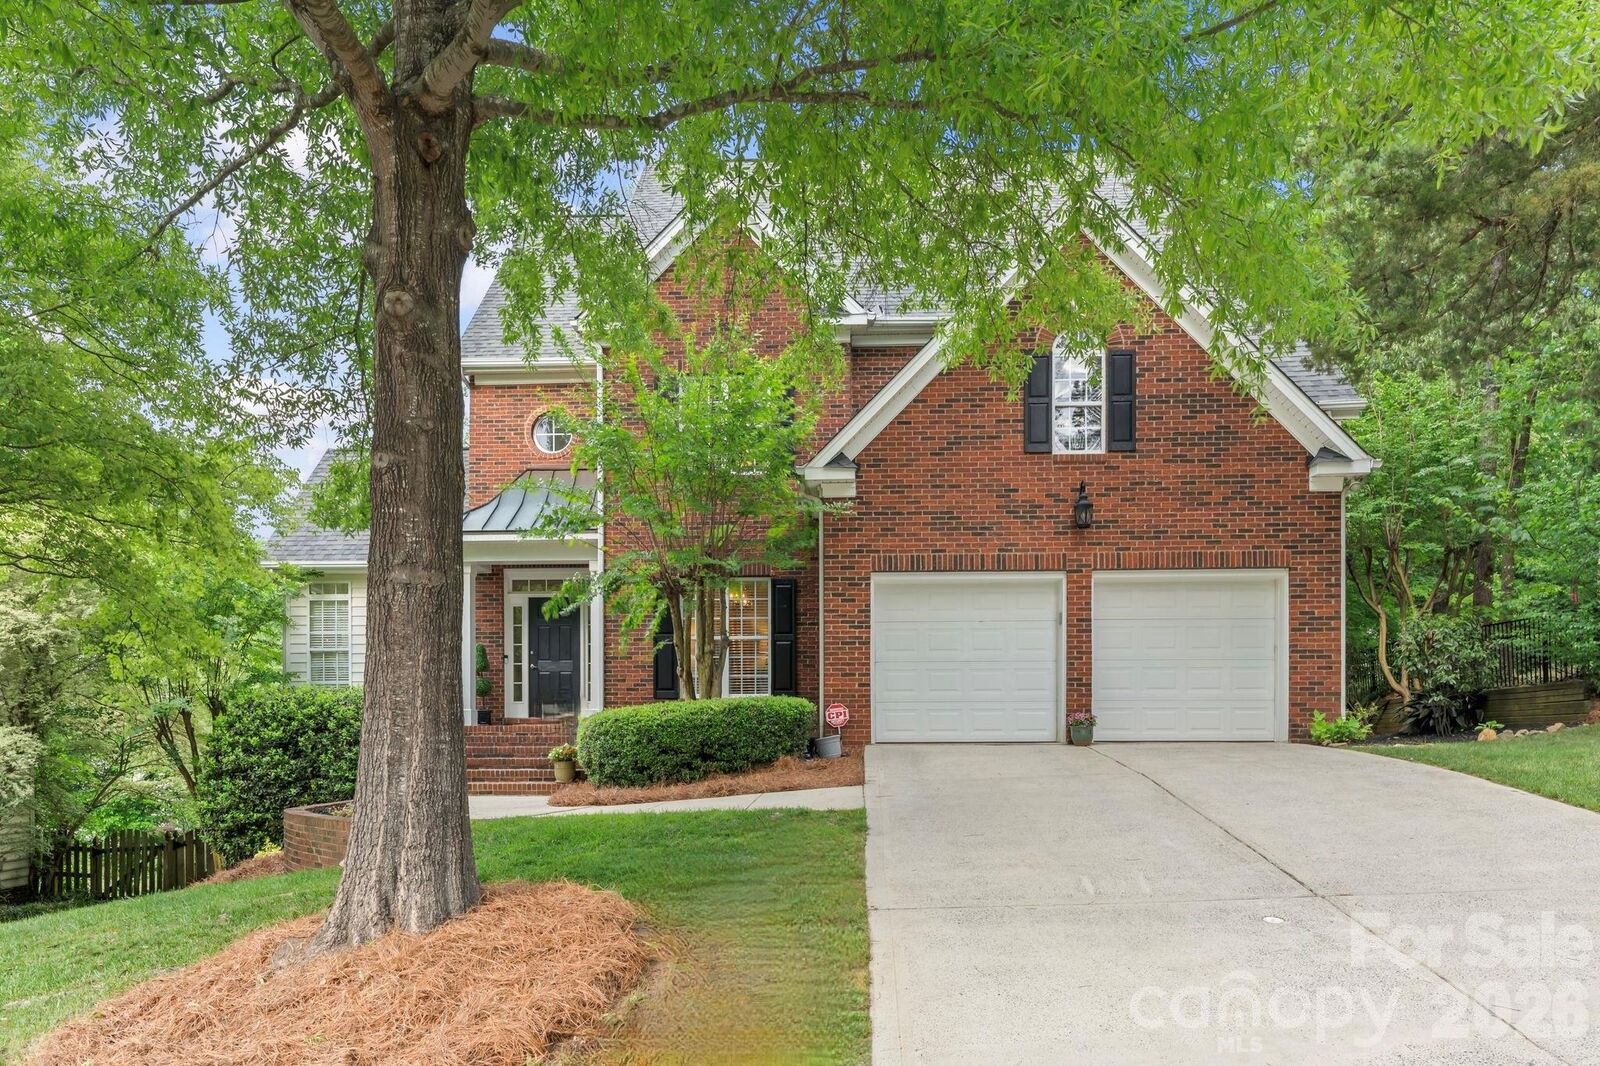
- Attached Garage
- Garage Door Opener
- Driveway
- Garage Faces Front
Living Area
- 2,567 sqft
Additional Information: Revolution Charlotte Office | allison@charlottesagent.com
Location
Estimated Monthly Mortgage Payment
*Based on Fixed Interest Rate withe a 30 year term, principal and interest only
Listing price
Down payment
%
Interest rate
%Mortgage calculator estimates are provided by Realty ONE Group and are intended for information use only. Your payments may be higher or lower and all loans are subject to credit approval.
Disclaimer: Square footage is based on information available to agent, including County records. Information has not been verified by agent and should be verified by buyer.
Based on information submitted to the MLS GRID as of 5/30/2026 02:52. All data is obtained from various sources and may not have been verified by broker or MLS GRID. Supplied Open House Information is subject to change without notice. All information should be independently reviewed and verified for accuracy. Properties may or may not be listed by the office/agent presenting the information.



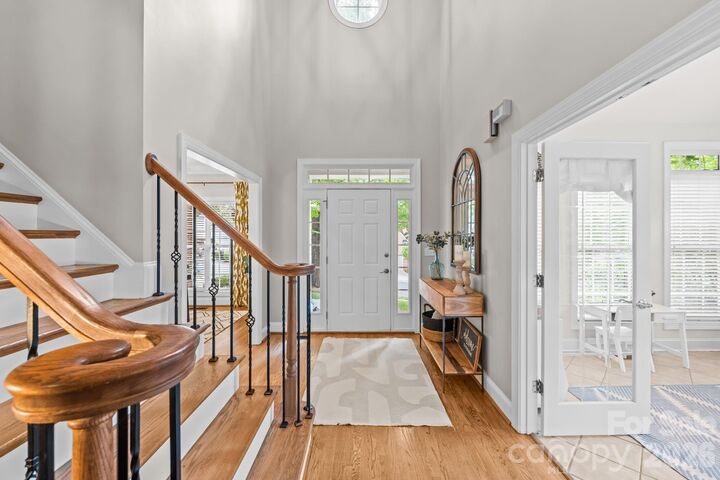
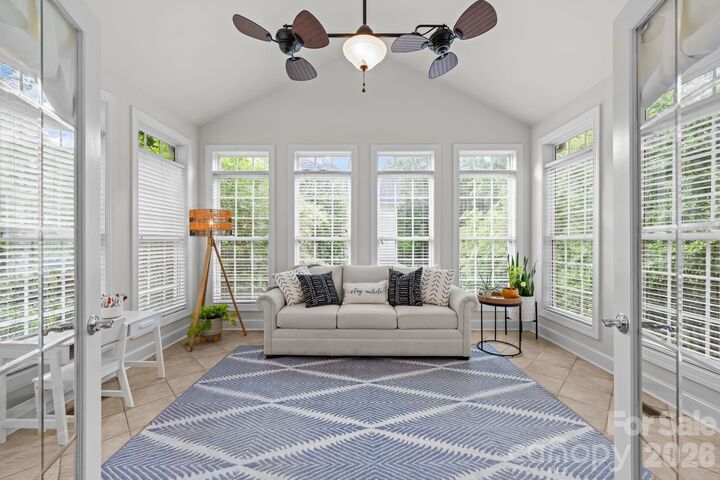
Beyond the beautiful entry hall you'll step into the warm and inviting main living area. This flows into the spacious kitchen which creates an inviting space for gatherings. Additionally, on the main floor is a bright and cheerful sunroom and flex area that could be used for dining or office space. Upstairs, The primary suite serves as a private retreat, featuring generous closet space and a spa-inspired bath designed for relaxation. While upstairs, don't miss the very nice additional storage in the pull down attic.
Outdoor living is equally impressive. A newly refinished deck overlooks a private, terraced backyard with lush artificial turf—offering a low-maintenance setting with a refined, resort-like feel. Check out the walk-in crawlspace which allows storage for your outdoor toys and equipment. For further outdoor space and amenities visit the well-maintained neighborhood park and picnic shelter around the corner.
Perfectly positioned just minutes from Ballantyne Bowl, Ballantyne Village, top rated public schools and an array of shopping, dining, and lifestyle amenities, this home delivers exceptional access to everything the area has to offer.